

Dubai Expo 2020 Restaurant Pavilions


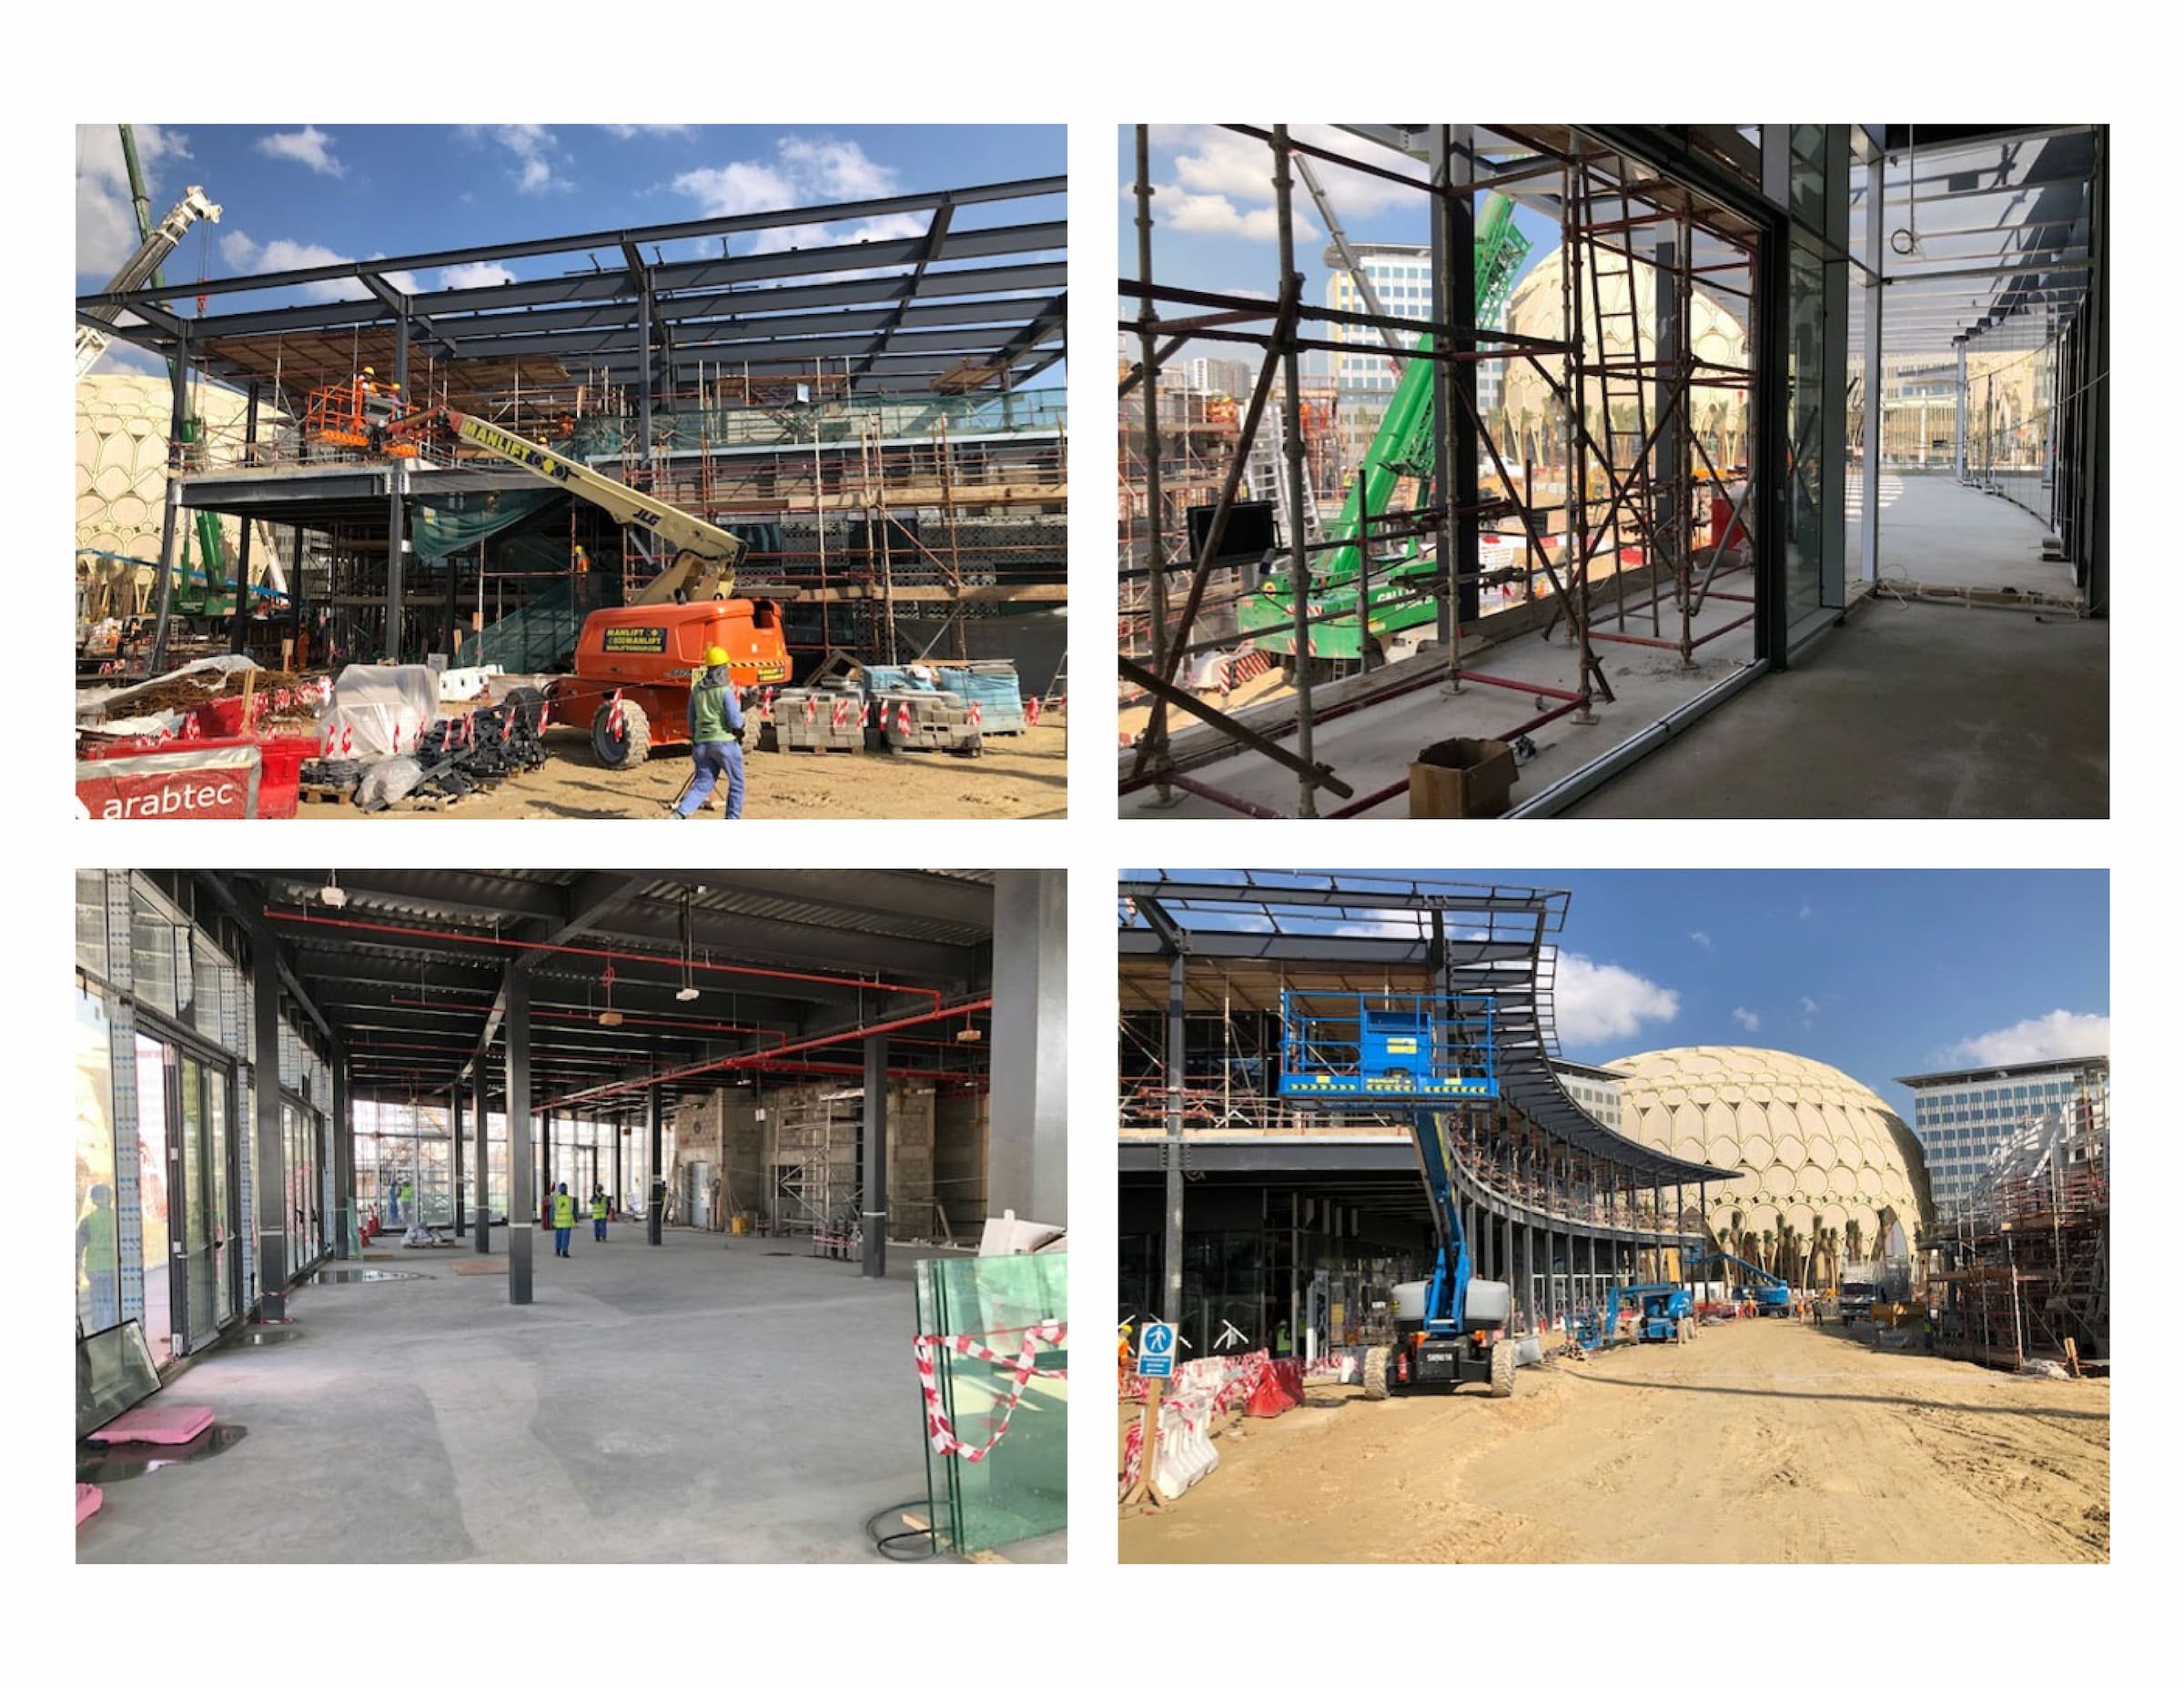


Twin restaurant pavilions for Dubai Expo 2020 create shaded gathering places between Al Wasl Plaza and Jubilee Park, connecting dining, marketplace activity, and public space…
-
Located near the center of Dubai Expo 2020, between Al Wasl Plaza and Jubilee Park, these twin 1,500-square-meter (15,000-square-foot) restaurant pavilions define the plaza surrounding the prominent water feature by WET Design and anchor the adjacent market kiosks.
Interior and exterior dining areas flow through large retractable glass walls to perimeter terraces that connect directly with the marketplace at ground level. Upper-level terraces provide continuous circulation, outdoor dining, and expansive views toward Al Wasl Plaza.
Designed as temporary structures, the pavilions use a simple palette of materials selected for their potential to be recycled or repurposed. Steel structural framing, concrete cores, and glass enclosures employ standardized components to simplify fabrication and assembly while facilitating eventual decommissioning.
Extensive photovoltaic canopies and horizontal shading elements shelter the upper and lower terraces while generating power for each facility. Responding to the Expo theme, “Connecting Minds, Creating the Future,” the architectural form is conceived as a contemporary shade structure evocative of a Bedouin tent. Rather than emphasizing the buildings as objects, the design focuses on sheltering and supporting the activity within while framing views and connections to the surrounding Expo grounds.