

Huaqiao Wusong Riverfront


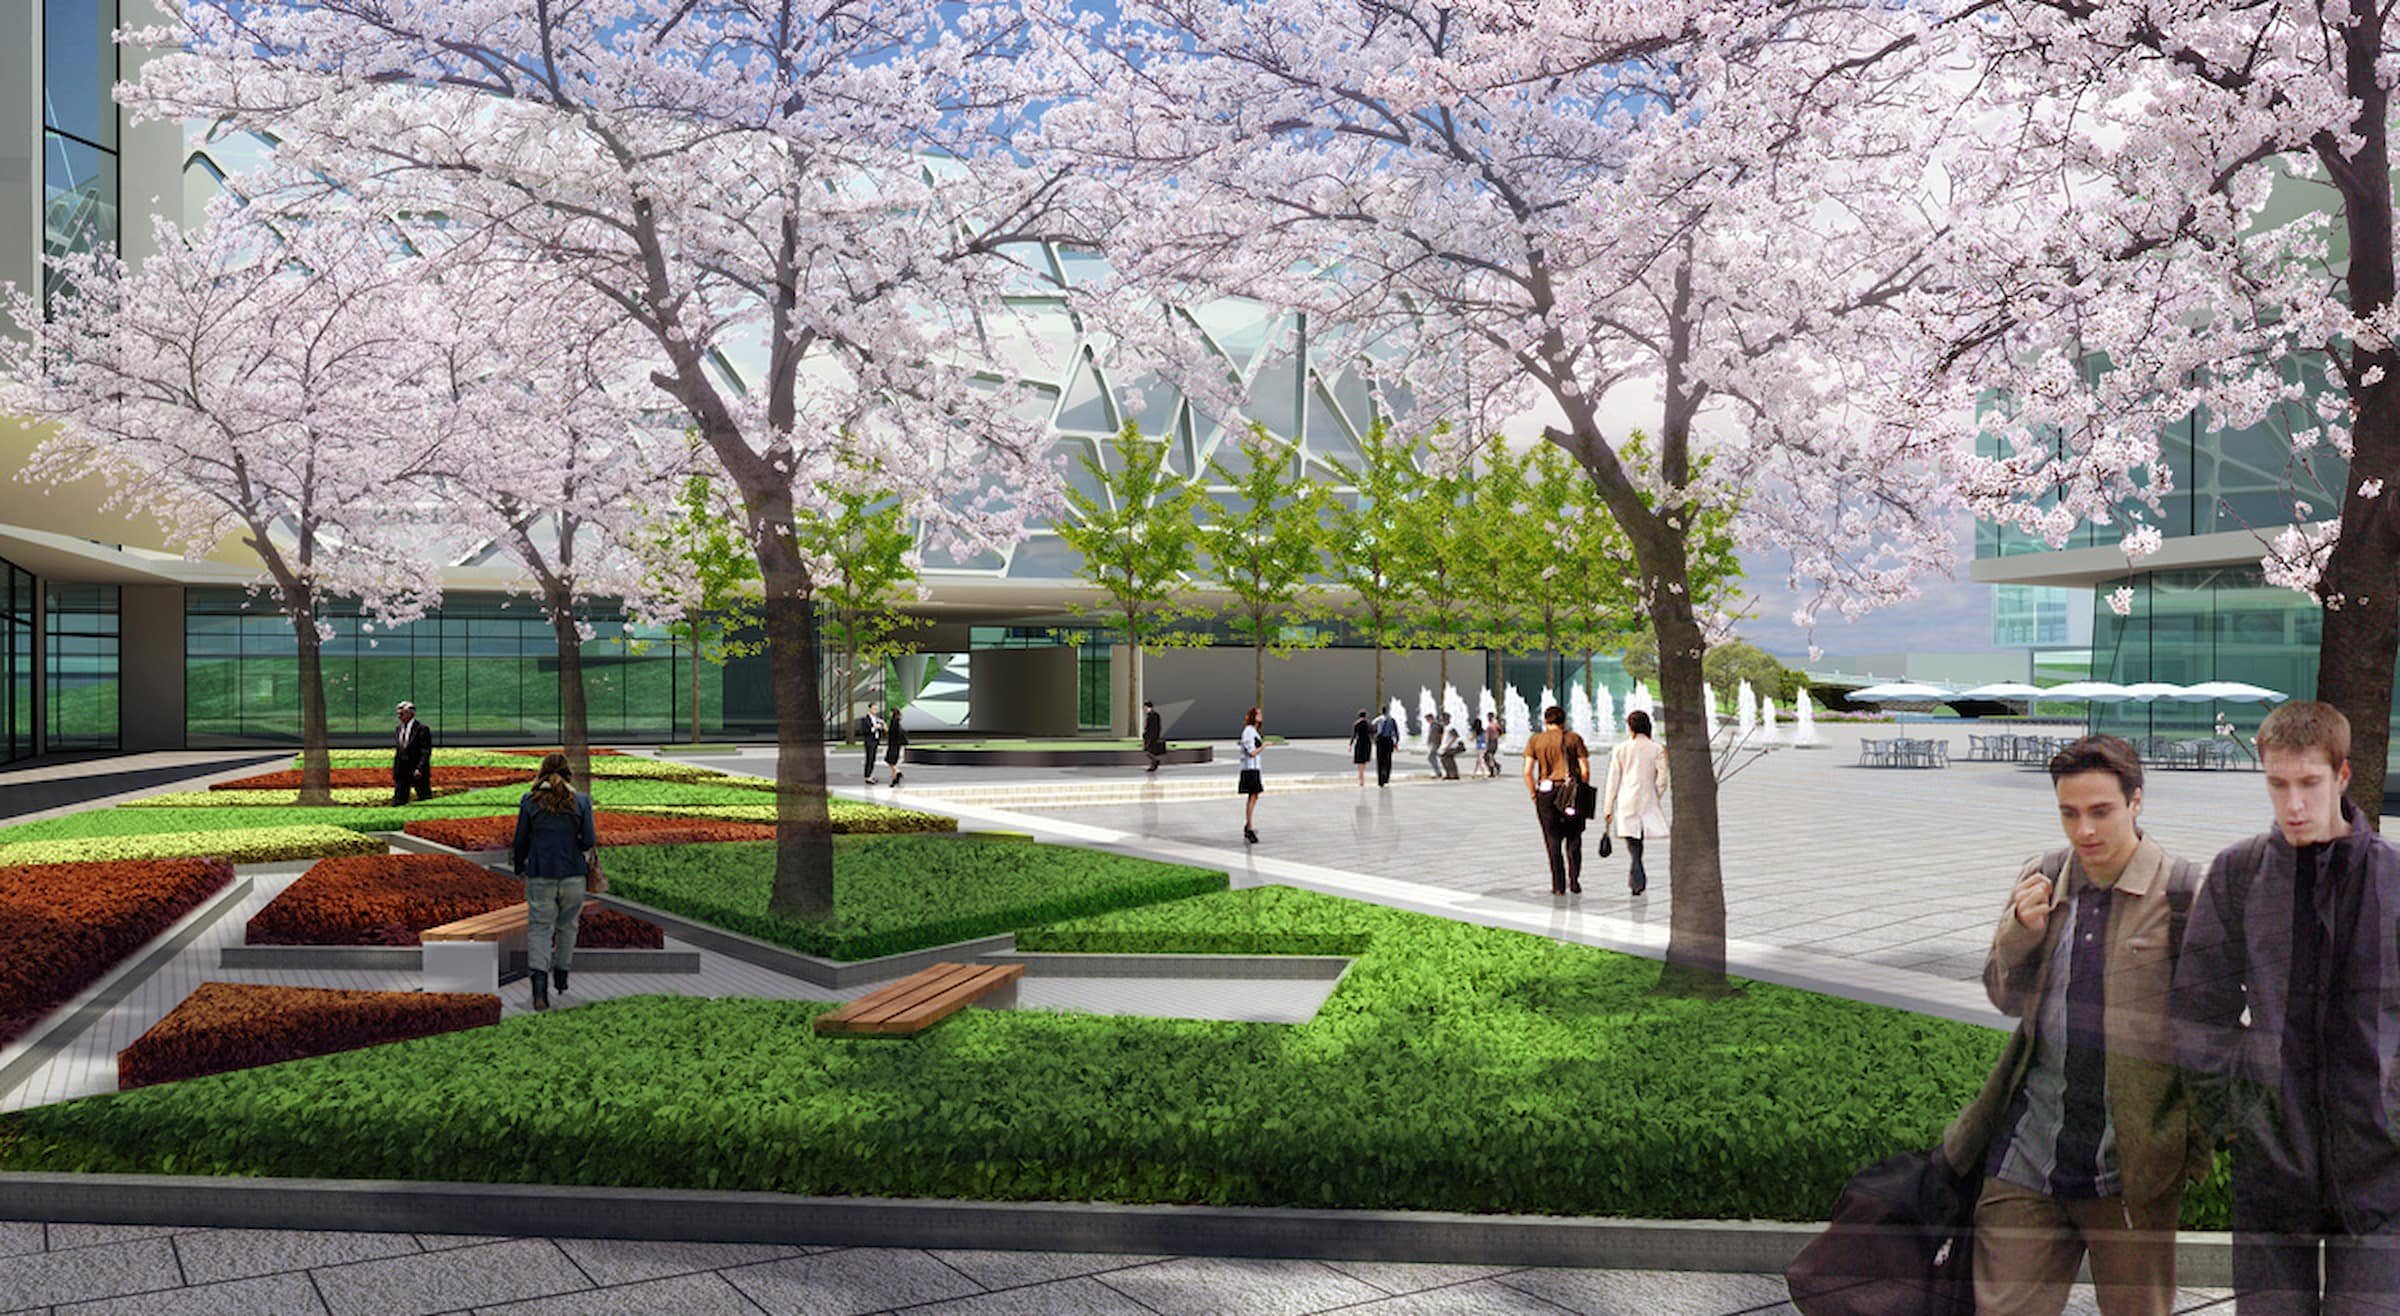


The Huaqiao Wusong Riverfront Master Plan transforms a degraded riverfront through bioremediation, ecological restoration, and new public spaces, creating a framework for sustainable urban development…
-
Huaqiao Wusong Riverfront Master Plan, Kunshan, China
First Place, Invited International Competition 2009 // with SWA Group Sausalito and Herrera Environmental Consultants
Project Area: 955,000 square meter // Building Area: 100,000 square meter
Program: Mixed Use// Open Space, Convention Center, Hotel, Commercial Retail and Office.
This 955,000-square-meter riverfront master plan was developed in collaboration with SWA Group and Herrera Environmental Consultants for Huaqiao International Service Business Park. The winning competition proposal transforms a former industrial waterfront along the Wusong River into a mixed-use district integrating ecological restoration, public open space, recreation, hospitality, convention, commercial, and office uses.
Decades of industrial development had left the river with polluted water and a severely diminished riparian habitat. The master plan responds with a localized bioremediation strategy in which river water is directed through a series of treatment wetlands before entering an inner bay. The restored waterfront is organized around beaches, trails, gardens, plazas, fountains, wildlife habitat, and new development, creating a landscape in which ecological infrastructure and public space become integral to the identity of the district.
Ojanen Chiou Architects designed the major architectural components within the master plan, including the Forum, Hotel, Villas, and commercial buildings along the riverfront. The 20,000-square-meter Forum includes conference and training facilities, exhibition and VIP spaces, restaurants, and supporting uses. The adjacent 39,500-square-meter Hotel provides 345 guest rooms, banquet and entertainment facilities, retail, and amenities. A collection of villas provides lodging and meeting spaces for corporate clients, while a riverwalk retail zone and other commercial buildings activate the waterfront and connect the development to its public open spaces.
The architecture draws upon both the ecological ambitions of the master plan and the cultural traditions of the region. The Forum evokes the form of a water bird as a symbol of the river's ecological rejuvenation. The Hotel interprets the movement of the river and traditional Chinese lattice patterns, while the Villas offer contemporary interpretations of canal houses. At a more pedestrian scale, the riverwalk retail buildings create an active edge between architecture, landscape, and the restored waterfront.
Together, the landscape and architecture establish a new riverfront district in which environmental restoration, public life, contemporary development, and regional identity are conceived as parts of a single integrated system.
Master Planning & Landscape Architecture: SWA Group
Architecture: Ojanen Chiou Architects LLP
Environmental Consulting: Herrera Environmental Consultants
Huaqiao Wusong Riverfront Master Plan Concept
Huaqiao Forum and Hotel Interior Concept