
Malama Learning Center - O’ahu Hawaii





Community-focused learning center on O’ahu integrating Hawaiian cultural traditions, environmental stewardship, passive design, and the island’s natural landscape…
-
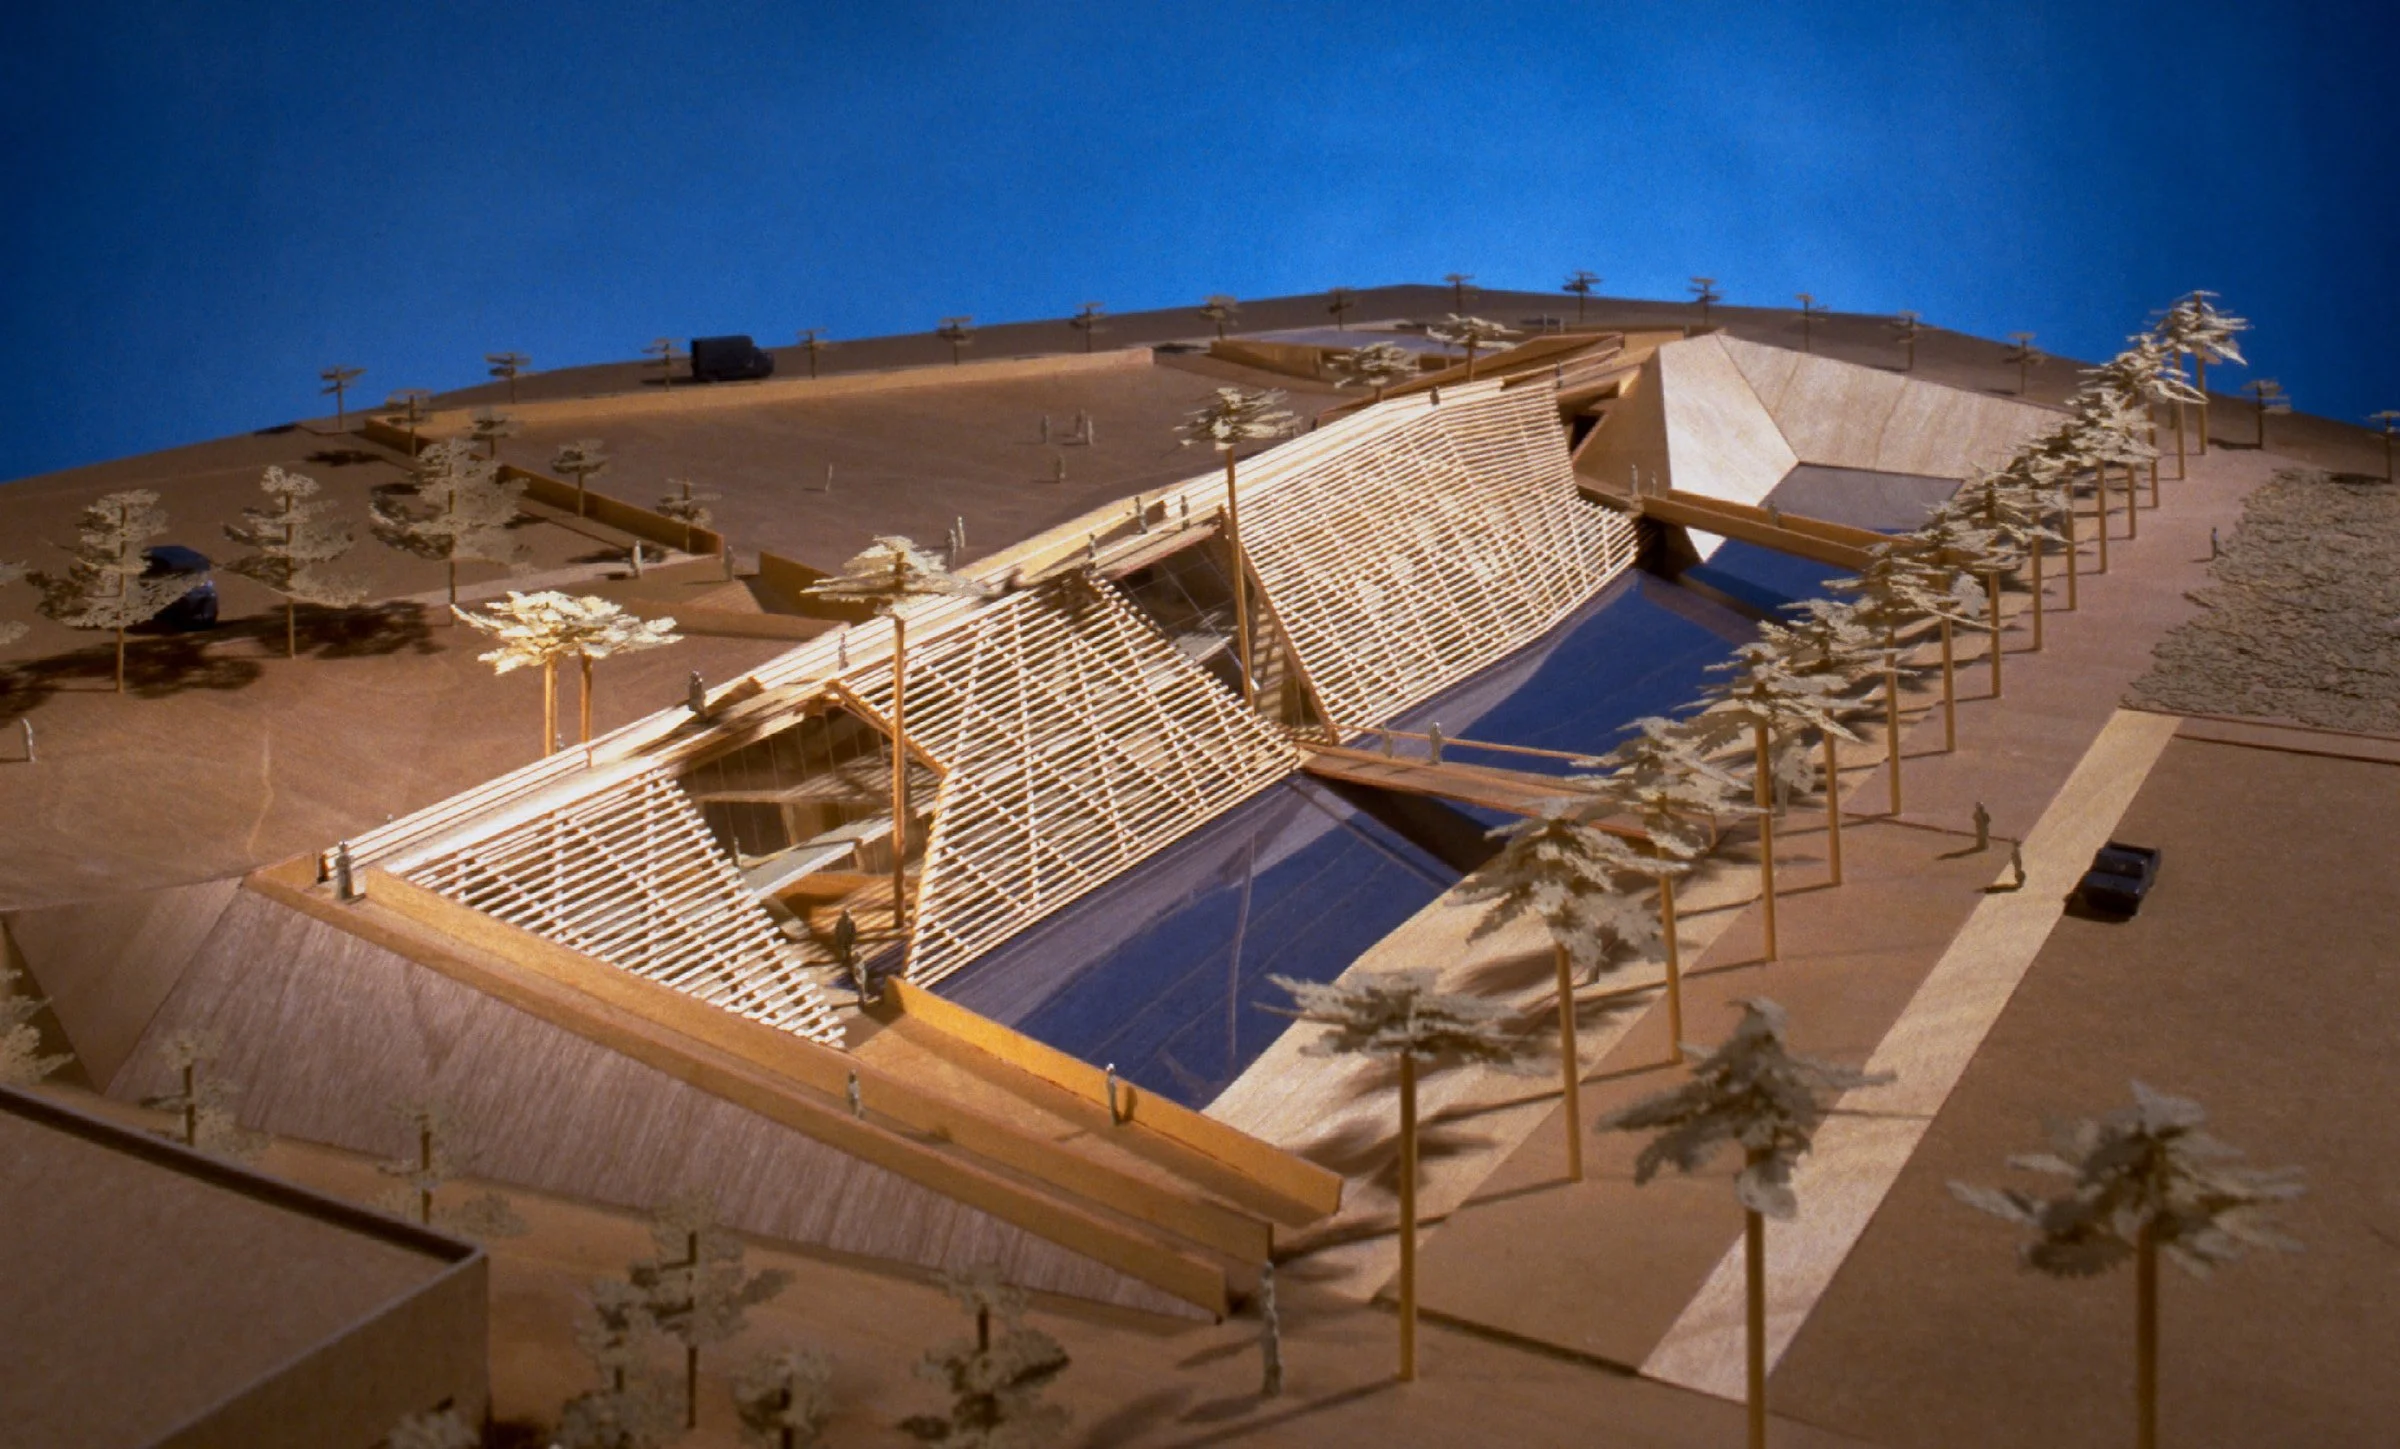
The Malama Learning Center was conceived as a sustainable architectural demonstration project developed in collaboration with Kapolei High School and The Nature Conservancy on O‘ahu, Hawaii. The 40,000-square-foot competition proposal brings together environmental education, cultural and community activities through an indoor/outdoor theater, exhibition hall, classrooms, artist and research studios, conference rooms, offices, a library, and an ethnobotanical garden.

Responding directly to O‘ahu’s climate, the building is conceived as an open-air structure oriented to take advantage of prevailing trade winds and abundant sunlight. Automated louvers along the north side regulate airflow and control glare, while photovoltaic panels shade the south façade and generate renewable energy. A ventilated cavity behind the panels uses the Venturi effect to promote passive cooling.
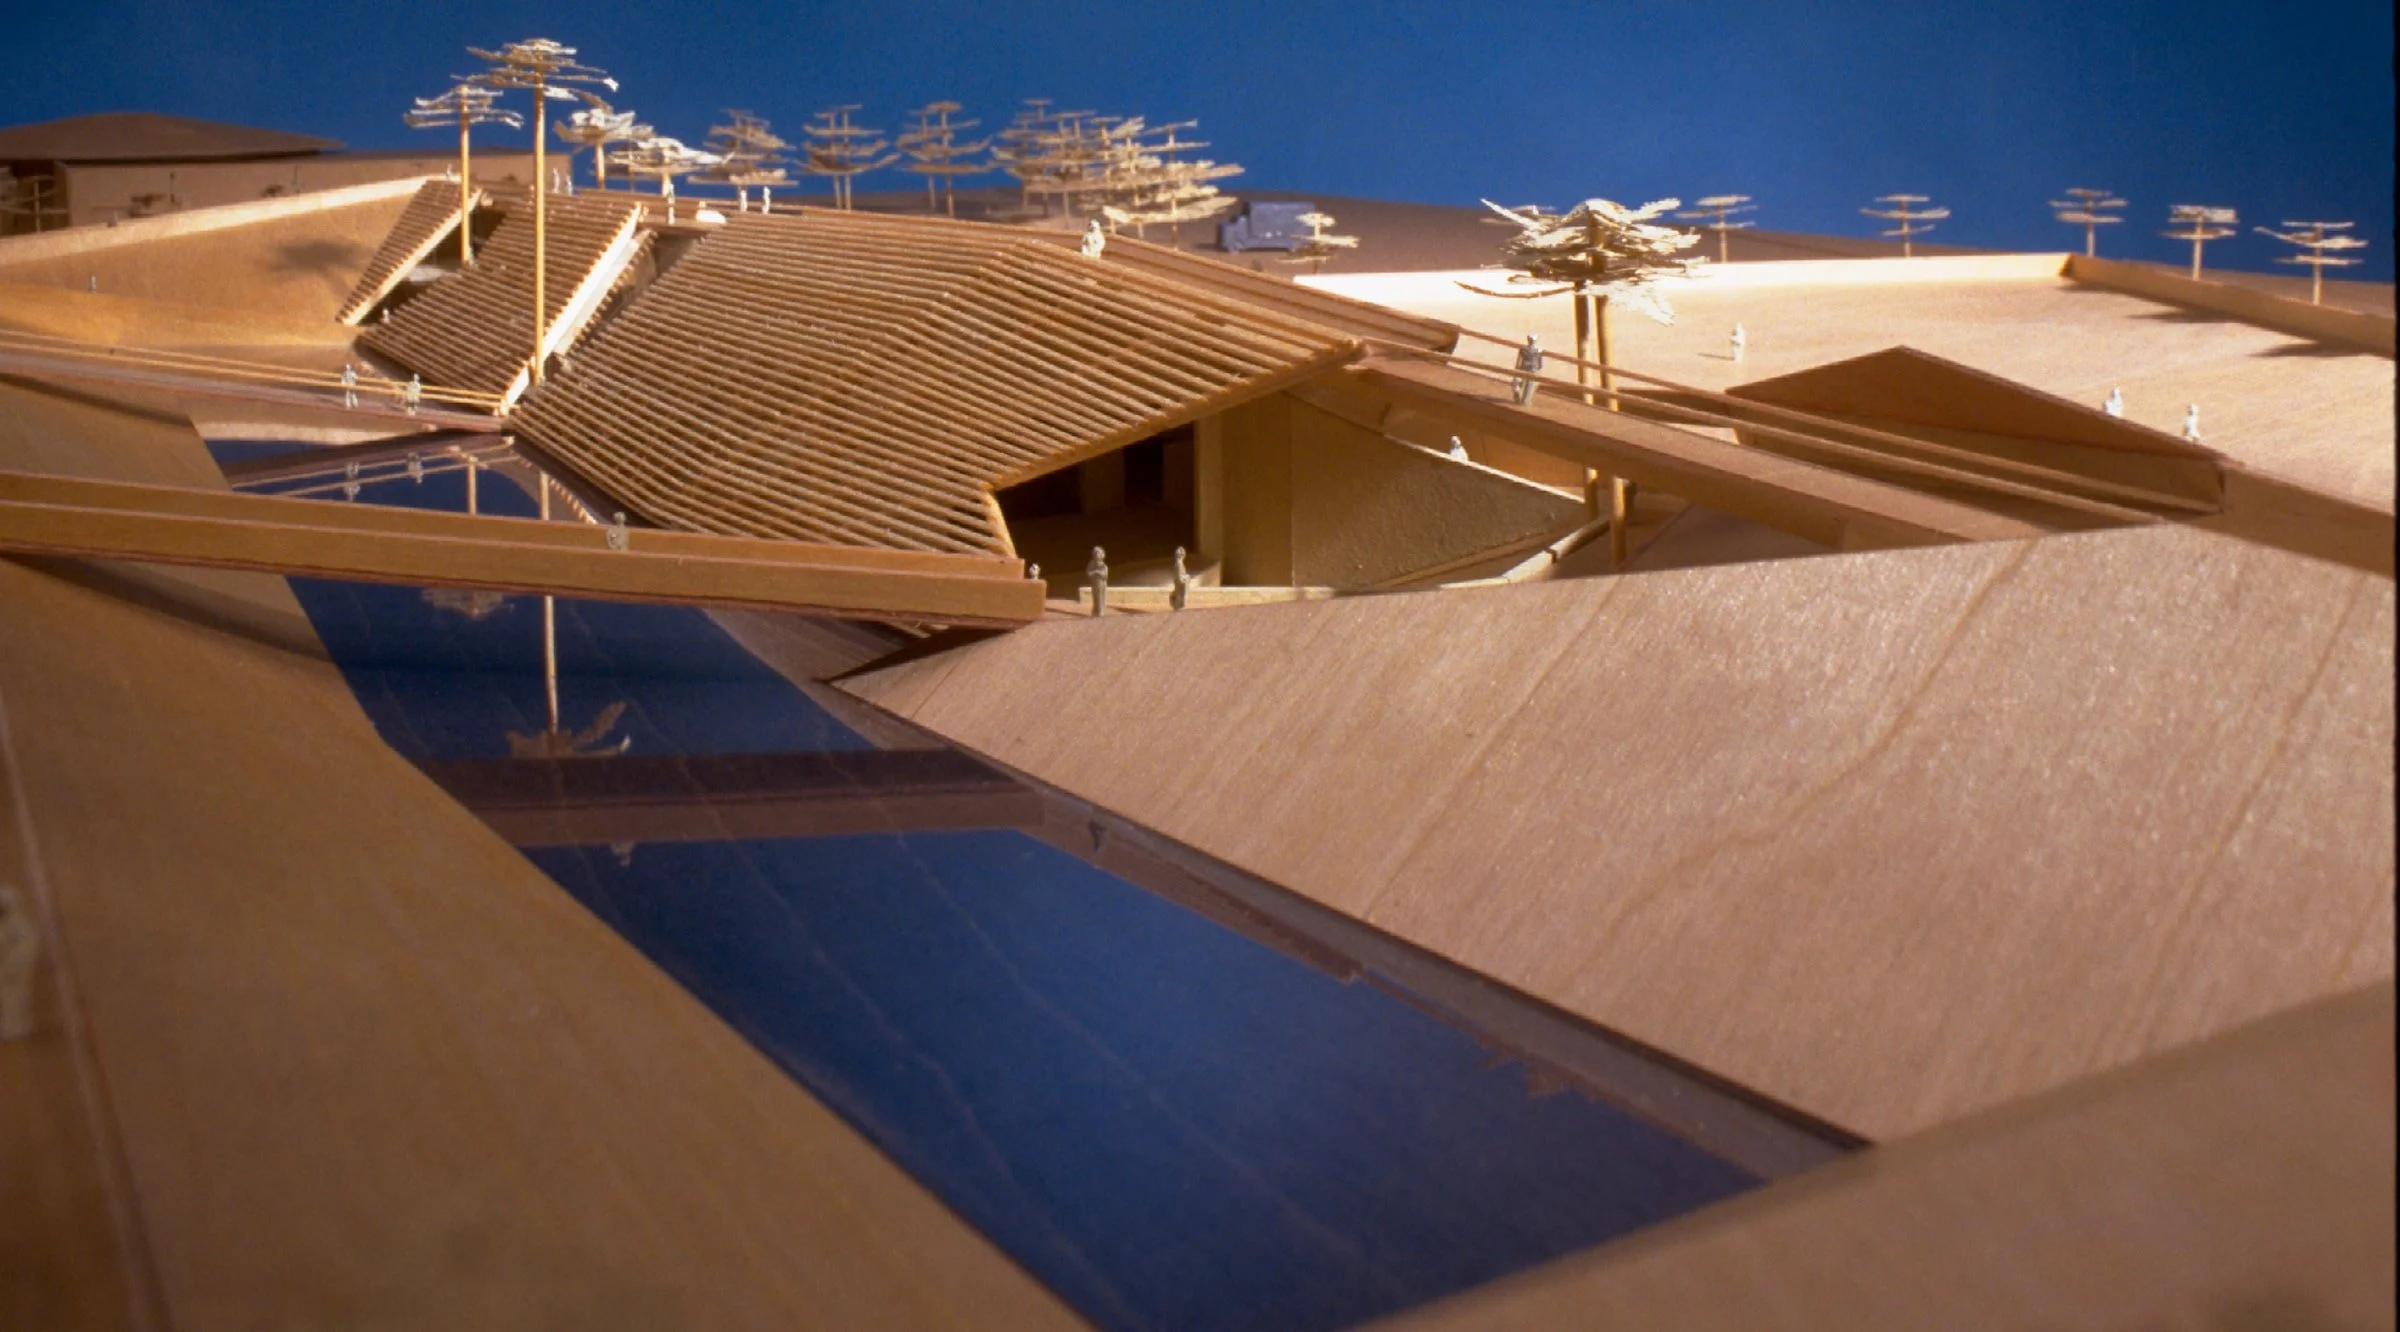
Additional sustainable strategies include solar water heating, stormwater and greywater reclamation, and climate-responsive glazing. A large pond forms the final stage of a Living Machine that treats building wastewater while also retaining stormwater runoff, connecting the building’s water systems to the larger ecology of the site.
The architecture draws inspiration from Hawaiian cultural traditions and the natural landscape, including the form and communal character of the traditional hālau. Its low profile maintains connections to the surrounding landscape, while indoor and outdoor spaces create places for education, research, conservation, gathering, and community activities.
Together, these strategies make the building itself part of the educational and cultural experience—a demonstration of how architecture, landscape, environmental stewardship, and community can function as an integrated system.