

Ningbo Eco-Corridor




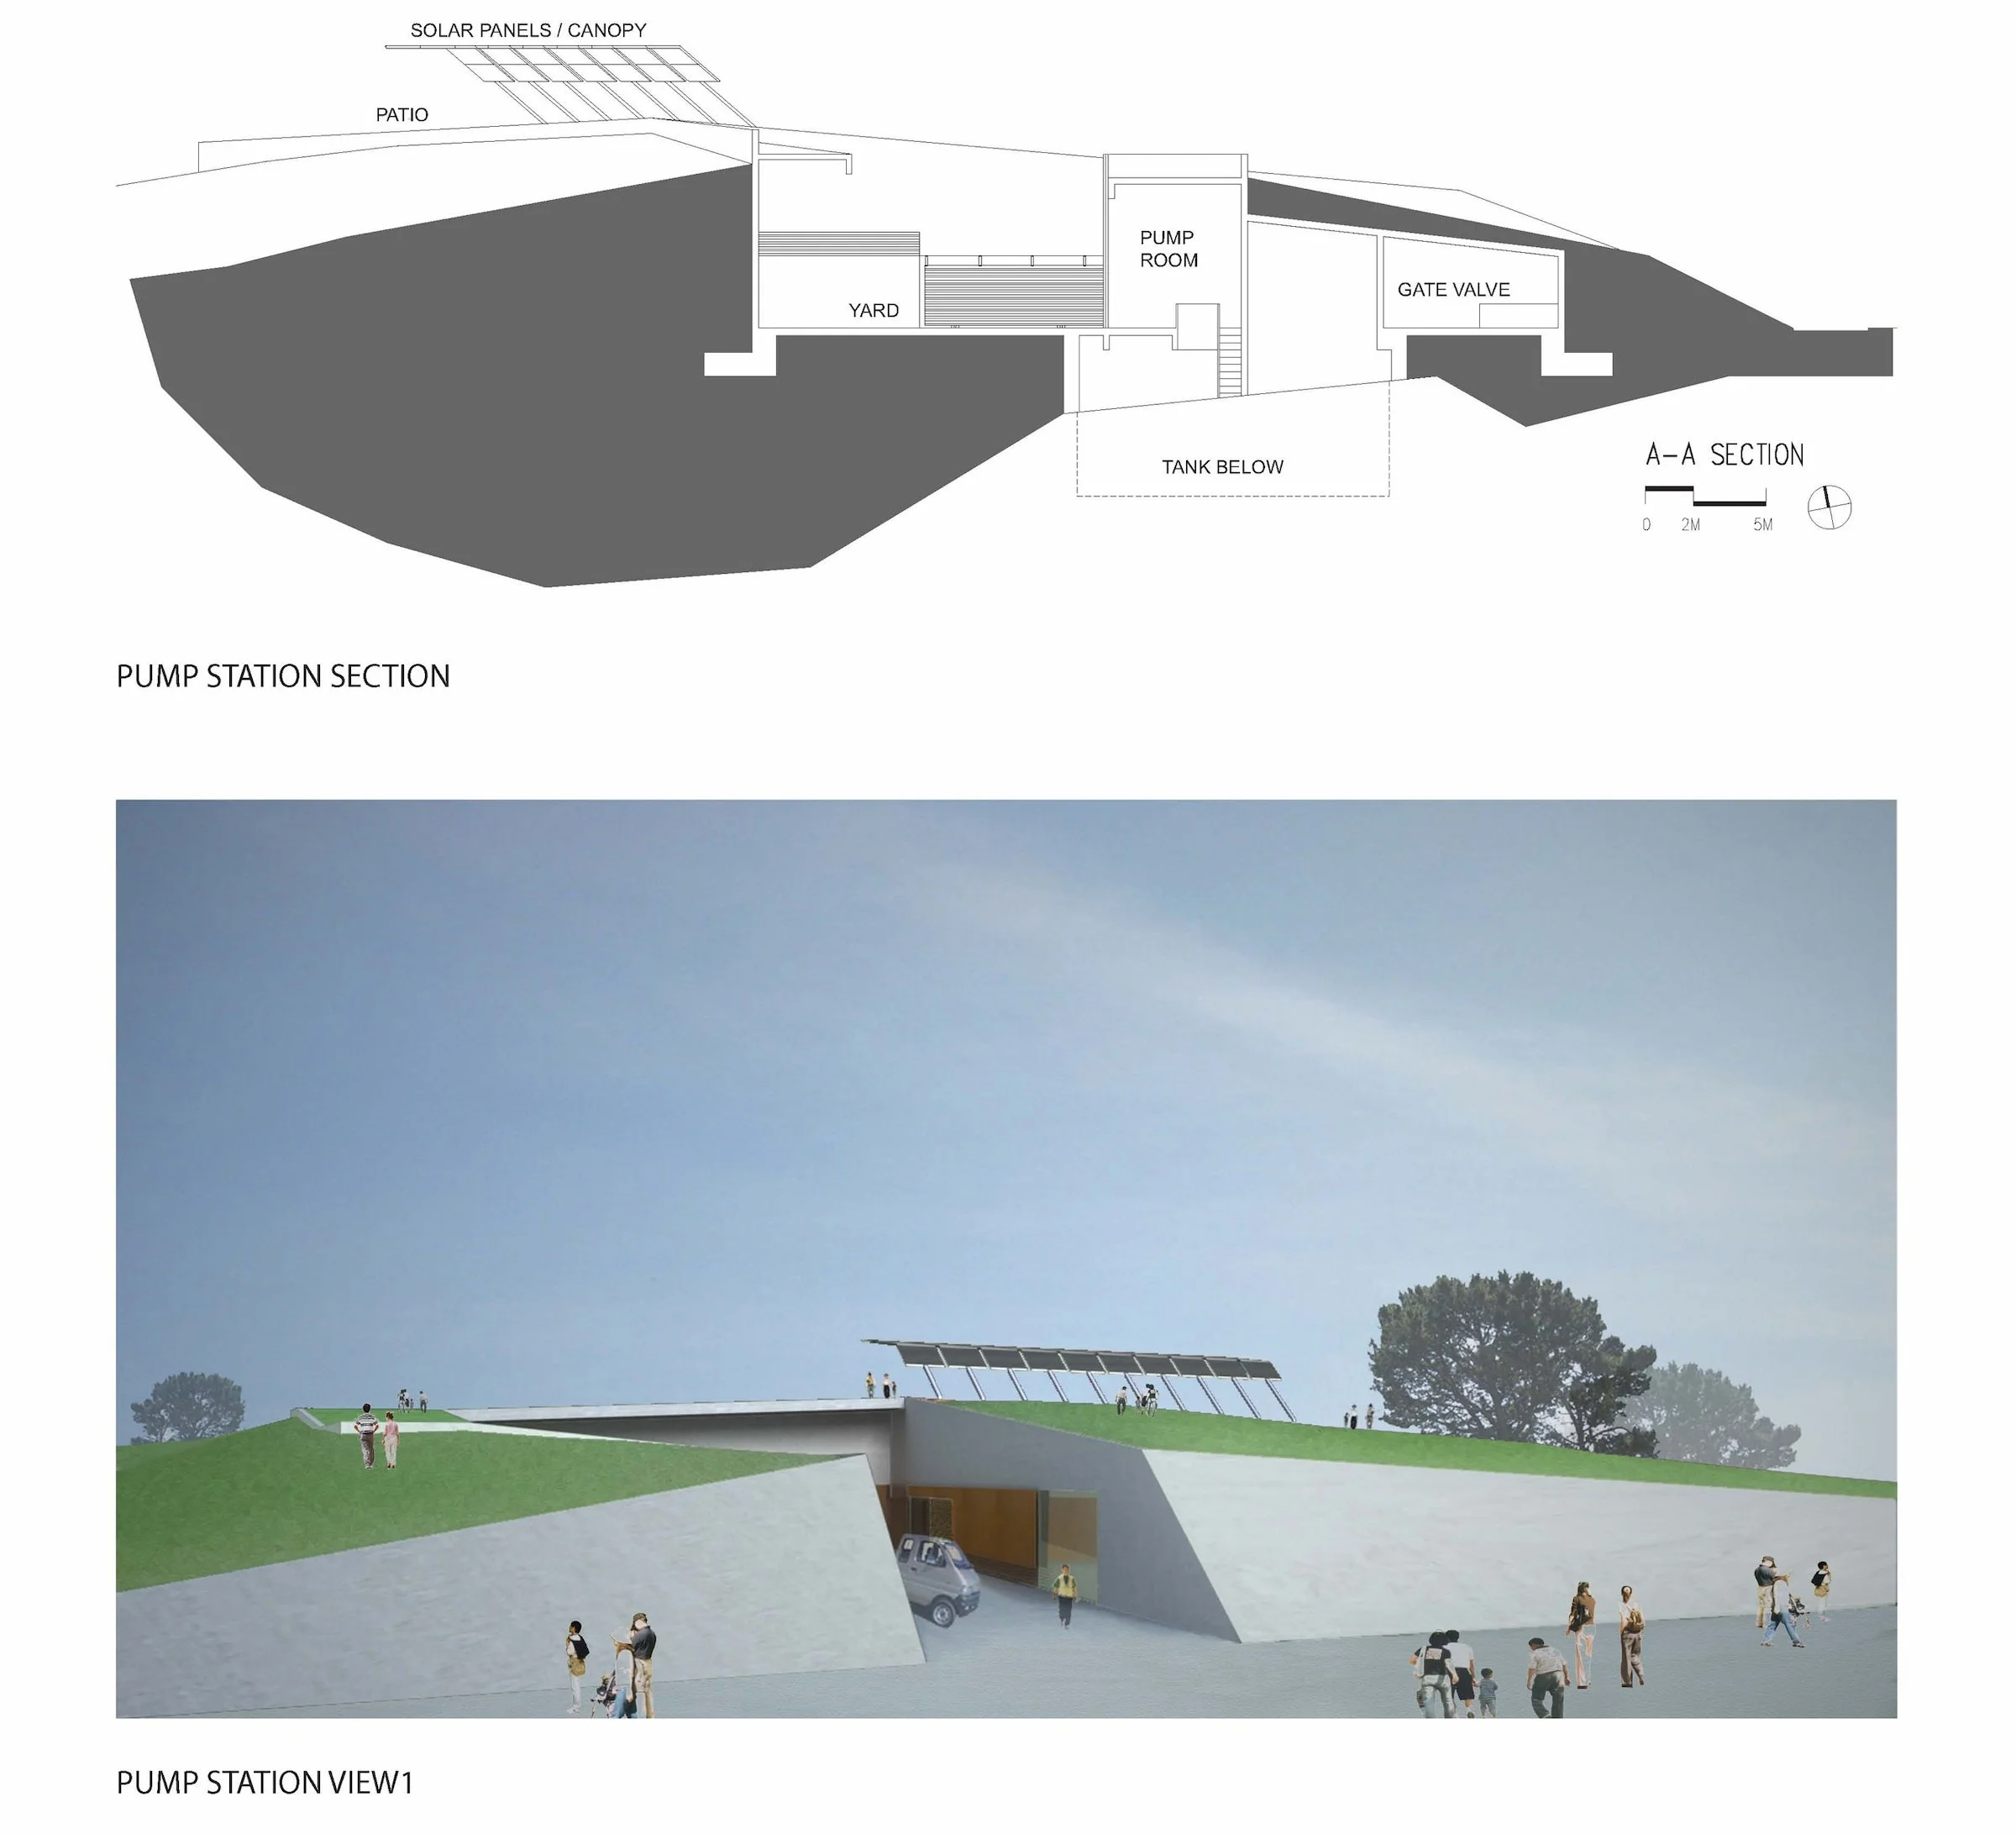



Architecture, infrastructure, and landscape combine to form a resilient ecological corridor that restores water systems and creates new public space in Ningbo…
-
Ningbo Eco-Corridor Utility Buildings and Pavilions, Ningbo, China
Sponsor: Ningbo East New Town Planning Bureau
Program: Pump House, Tea House, Café, Restroom Prototype
Master Planner and Landscape Architect: SWA GroupThe Ningbo Eco-Corridor transforms 250 acres of former industrial and agricultural land into an integrated system of landscape, water infrastructure, habitat, and public space. Located in Ningbo, China, the project connects emerging city districts while using water filtration, native vegetation, renewable energy, and ecological restoration to improve environmental quality within a rapidly developing urban area.
Ojanen Chiou Architects designed a series of utility buildings and public pavilions—including a pump house, tea house, café, and restroom prototype—as extensions of the surrounding landscape. Organic and sculptural forms respond to the geometry and ecological systems of the park, allowing the architecture and infrastructure to become part of a unified landscape.
Locally sourced and regionally familiar materials—including clay brick, raw concrete, vine trellises, and weathering steel—root the structures in their setting while allowing them to weather naturally over time.
The buildings serve both visitors and the environmental infrastructure of the park. Integrated systems collect and treat water, provide solar shading, and harness renewable energy, making the architecture an active component of the Eco-Corridor’s broader sustainability strategy.