
Branson School Tallant Science Center Renovation






The Branson School Science Center renovation transforms a 1960s-era building through daylight, upgraded laboratories, and a central skylight conceived as both an architectural feature and a teaching tool.…
-
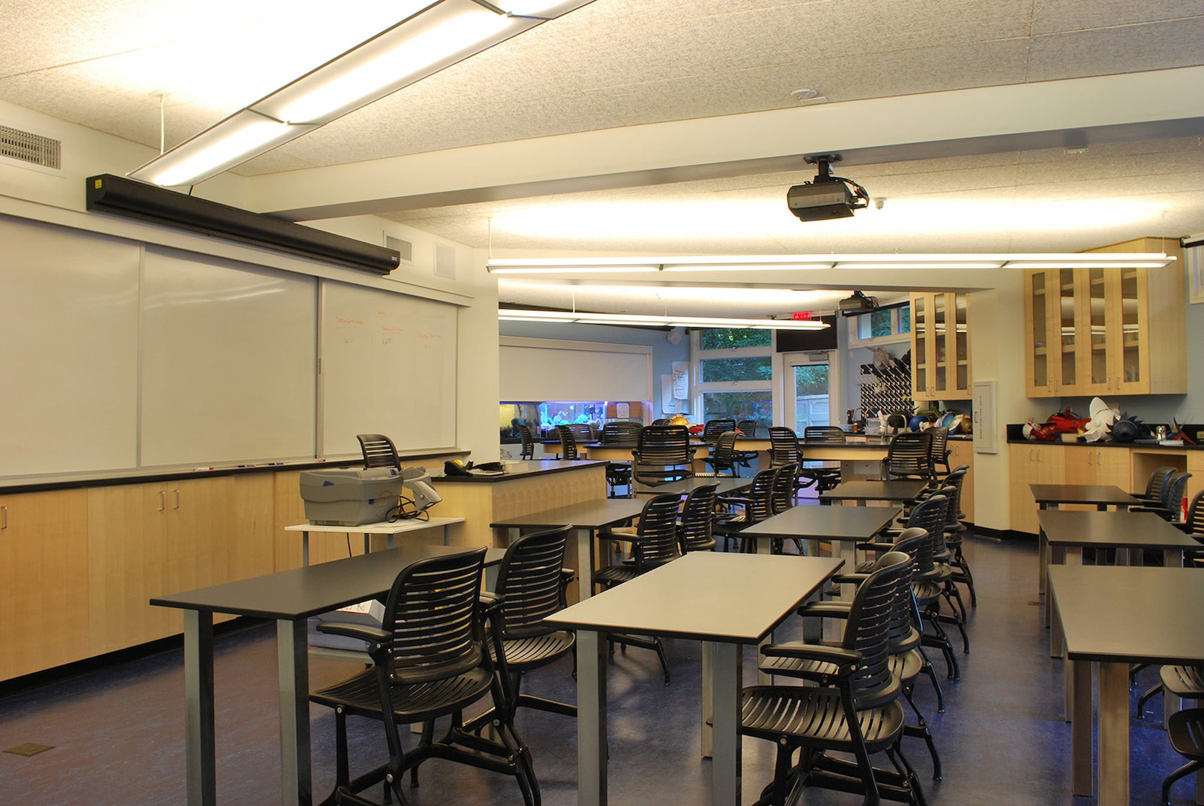
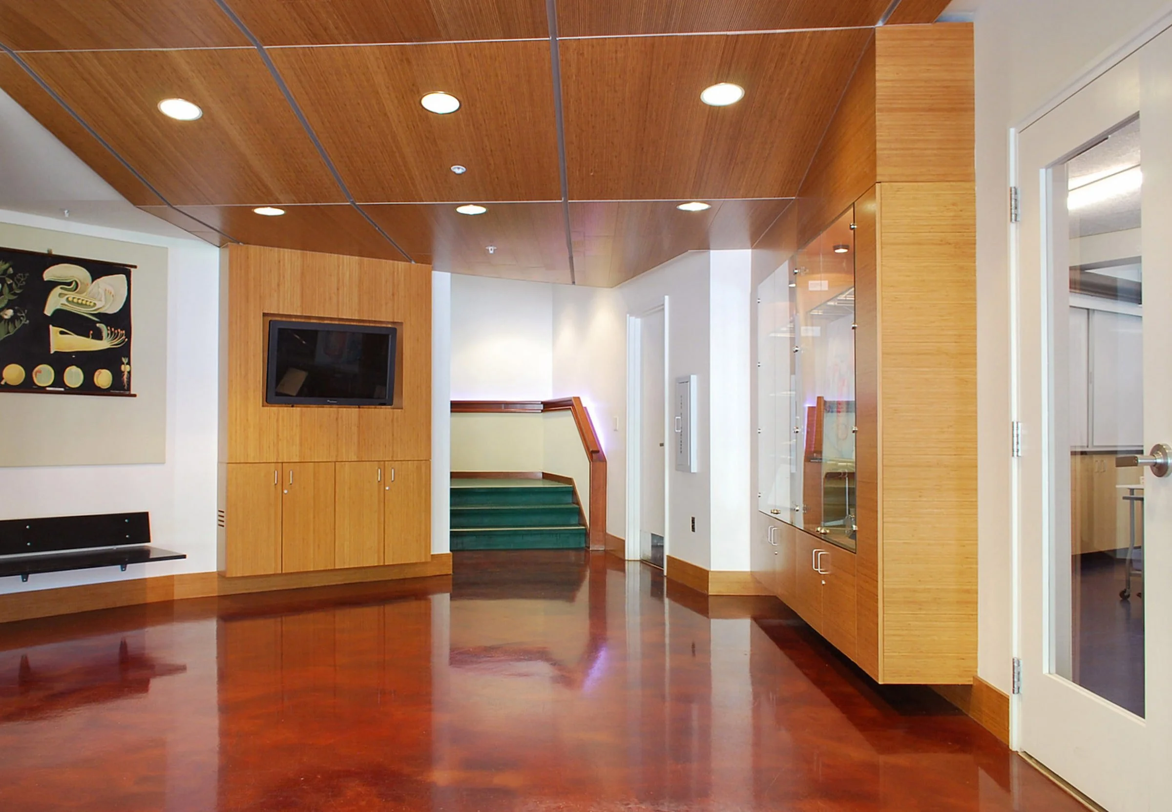
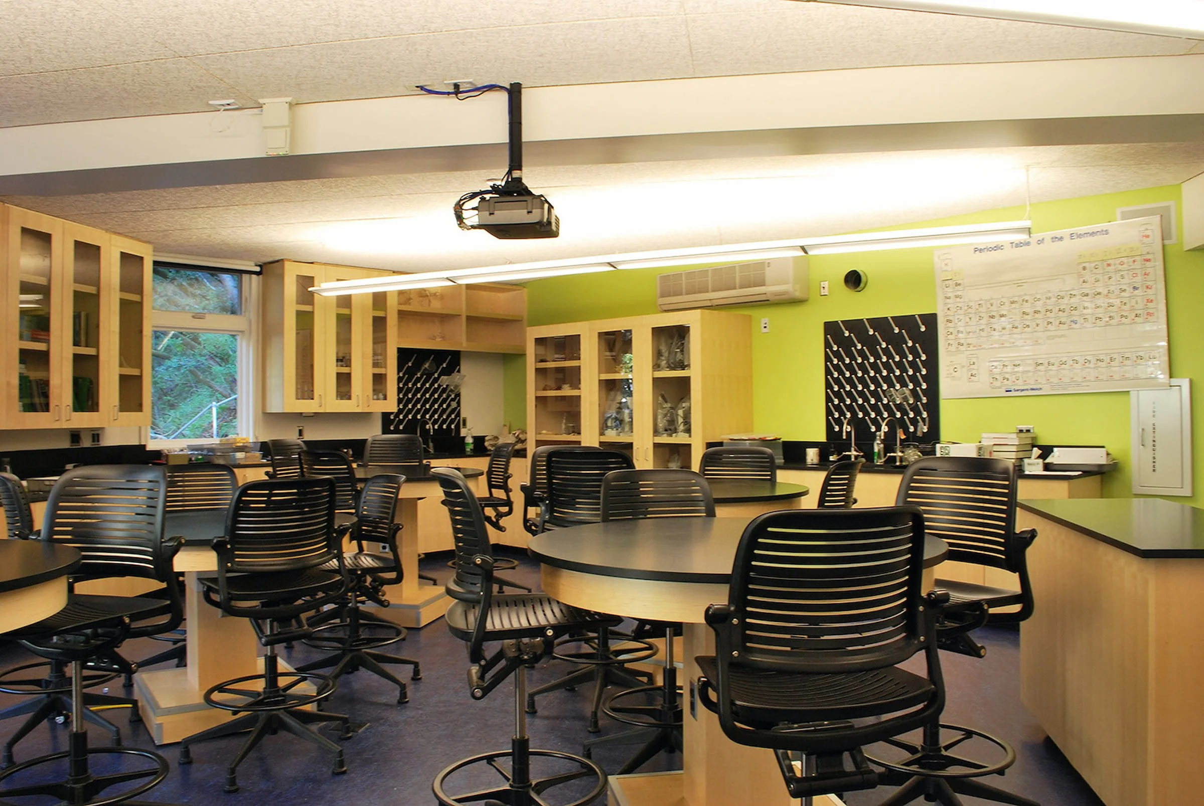
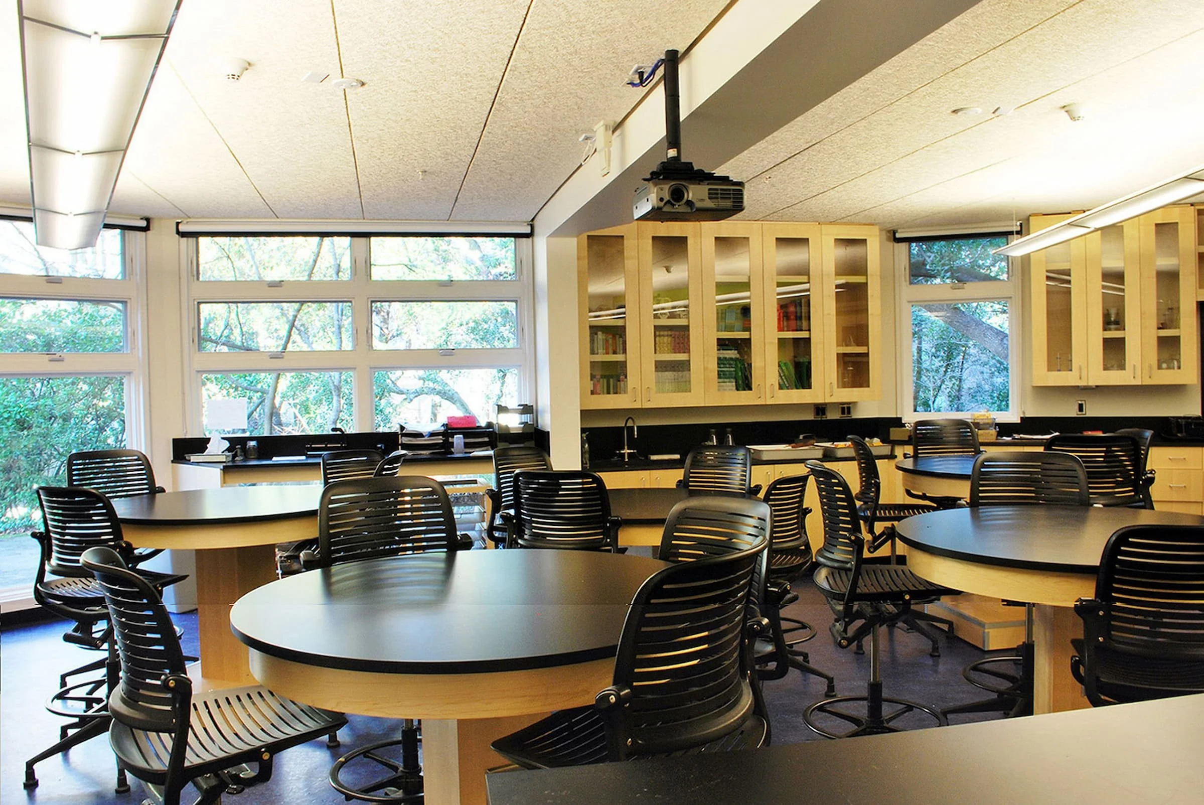
The renovation of this 1960s-era high school science building transforms the existing facility into a modern, healthy, and efficient learning environment designed to support contemporary science education.
The project includes redesigned laboratories and preparation rooms; new mechanical, electrical, lighting, and plumbing systems; new cabinetry, furniture, and fixtures; acoustical improvements; and seismic strengthening. Together, these upgrades improve the performance of the existing building while creating more effective spaces for teaching and learning.
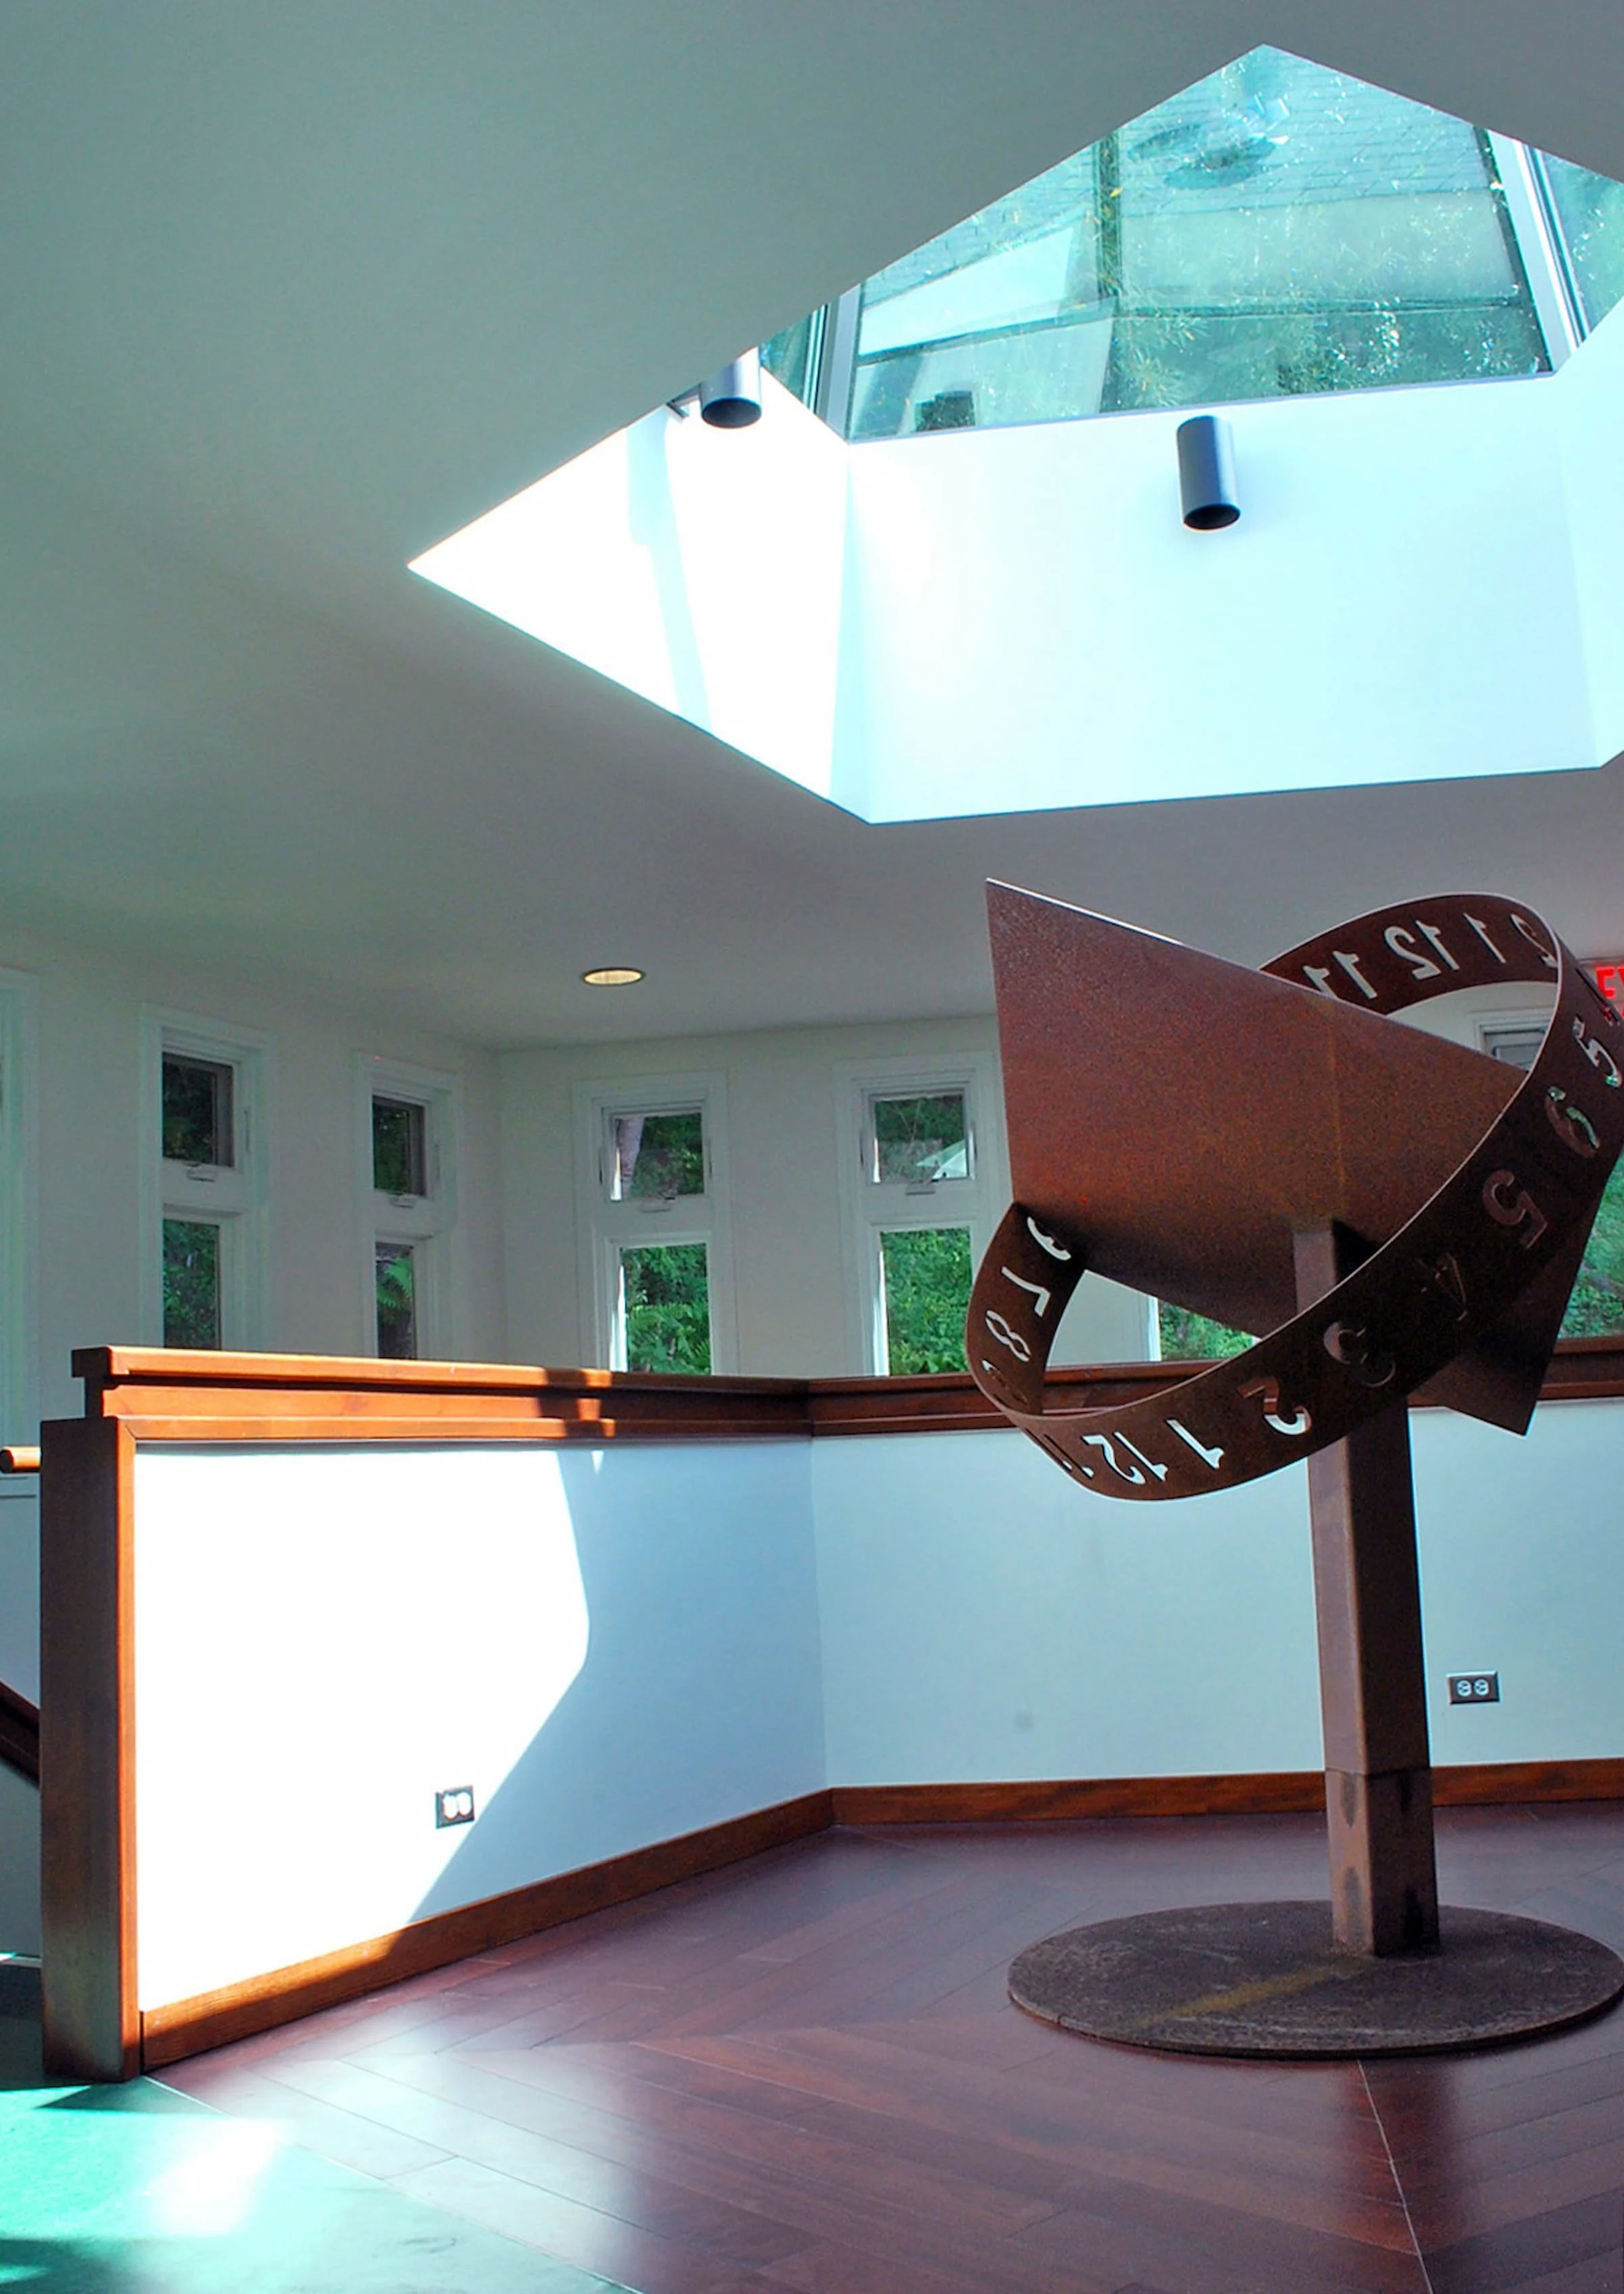
The defining architectural intervention is a large central skylight above a new exhibition and social area at the top of the main stair. Rising approximately three meters above the roof, the truncated pentagonal pyramid captures Northern California daylight and channels it deep into the building’s core.
Responding to the geometry of the existing building, the skylight takes the form of a three-dimensional frustum, turning an architectural element into a demonstration of geometric principles encountered in the science curriculum. Its upper plane is inclined approximately 38 degrees to the horizon—corresponding to the building’s latitude—and oriented due north, establishing a symbolic connection to Polaris, the North Star.
By combining daylighting, geometry, orientation, and gathering space, the skylight becomes both an environmental strategy and a teaching tool, giving the renovated science center a new identity while connecting students to the natural world.