

Menlo Park Ranch Remodel / Addition
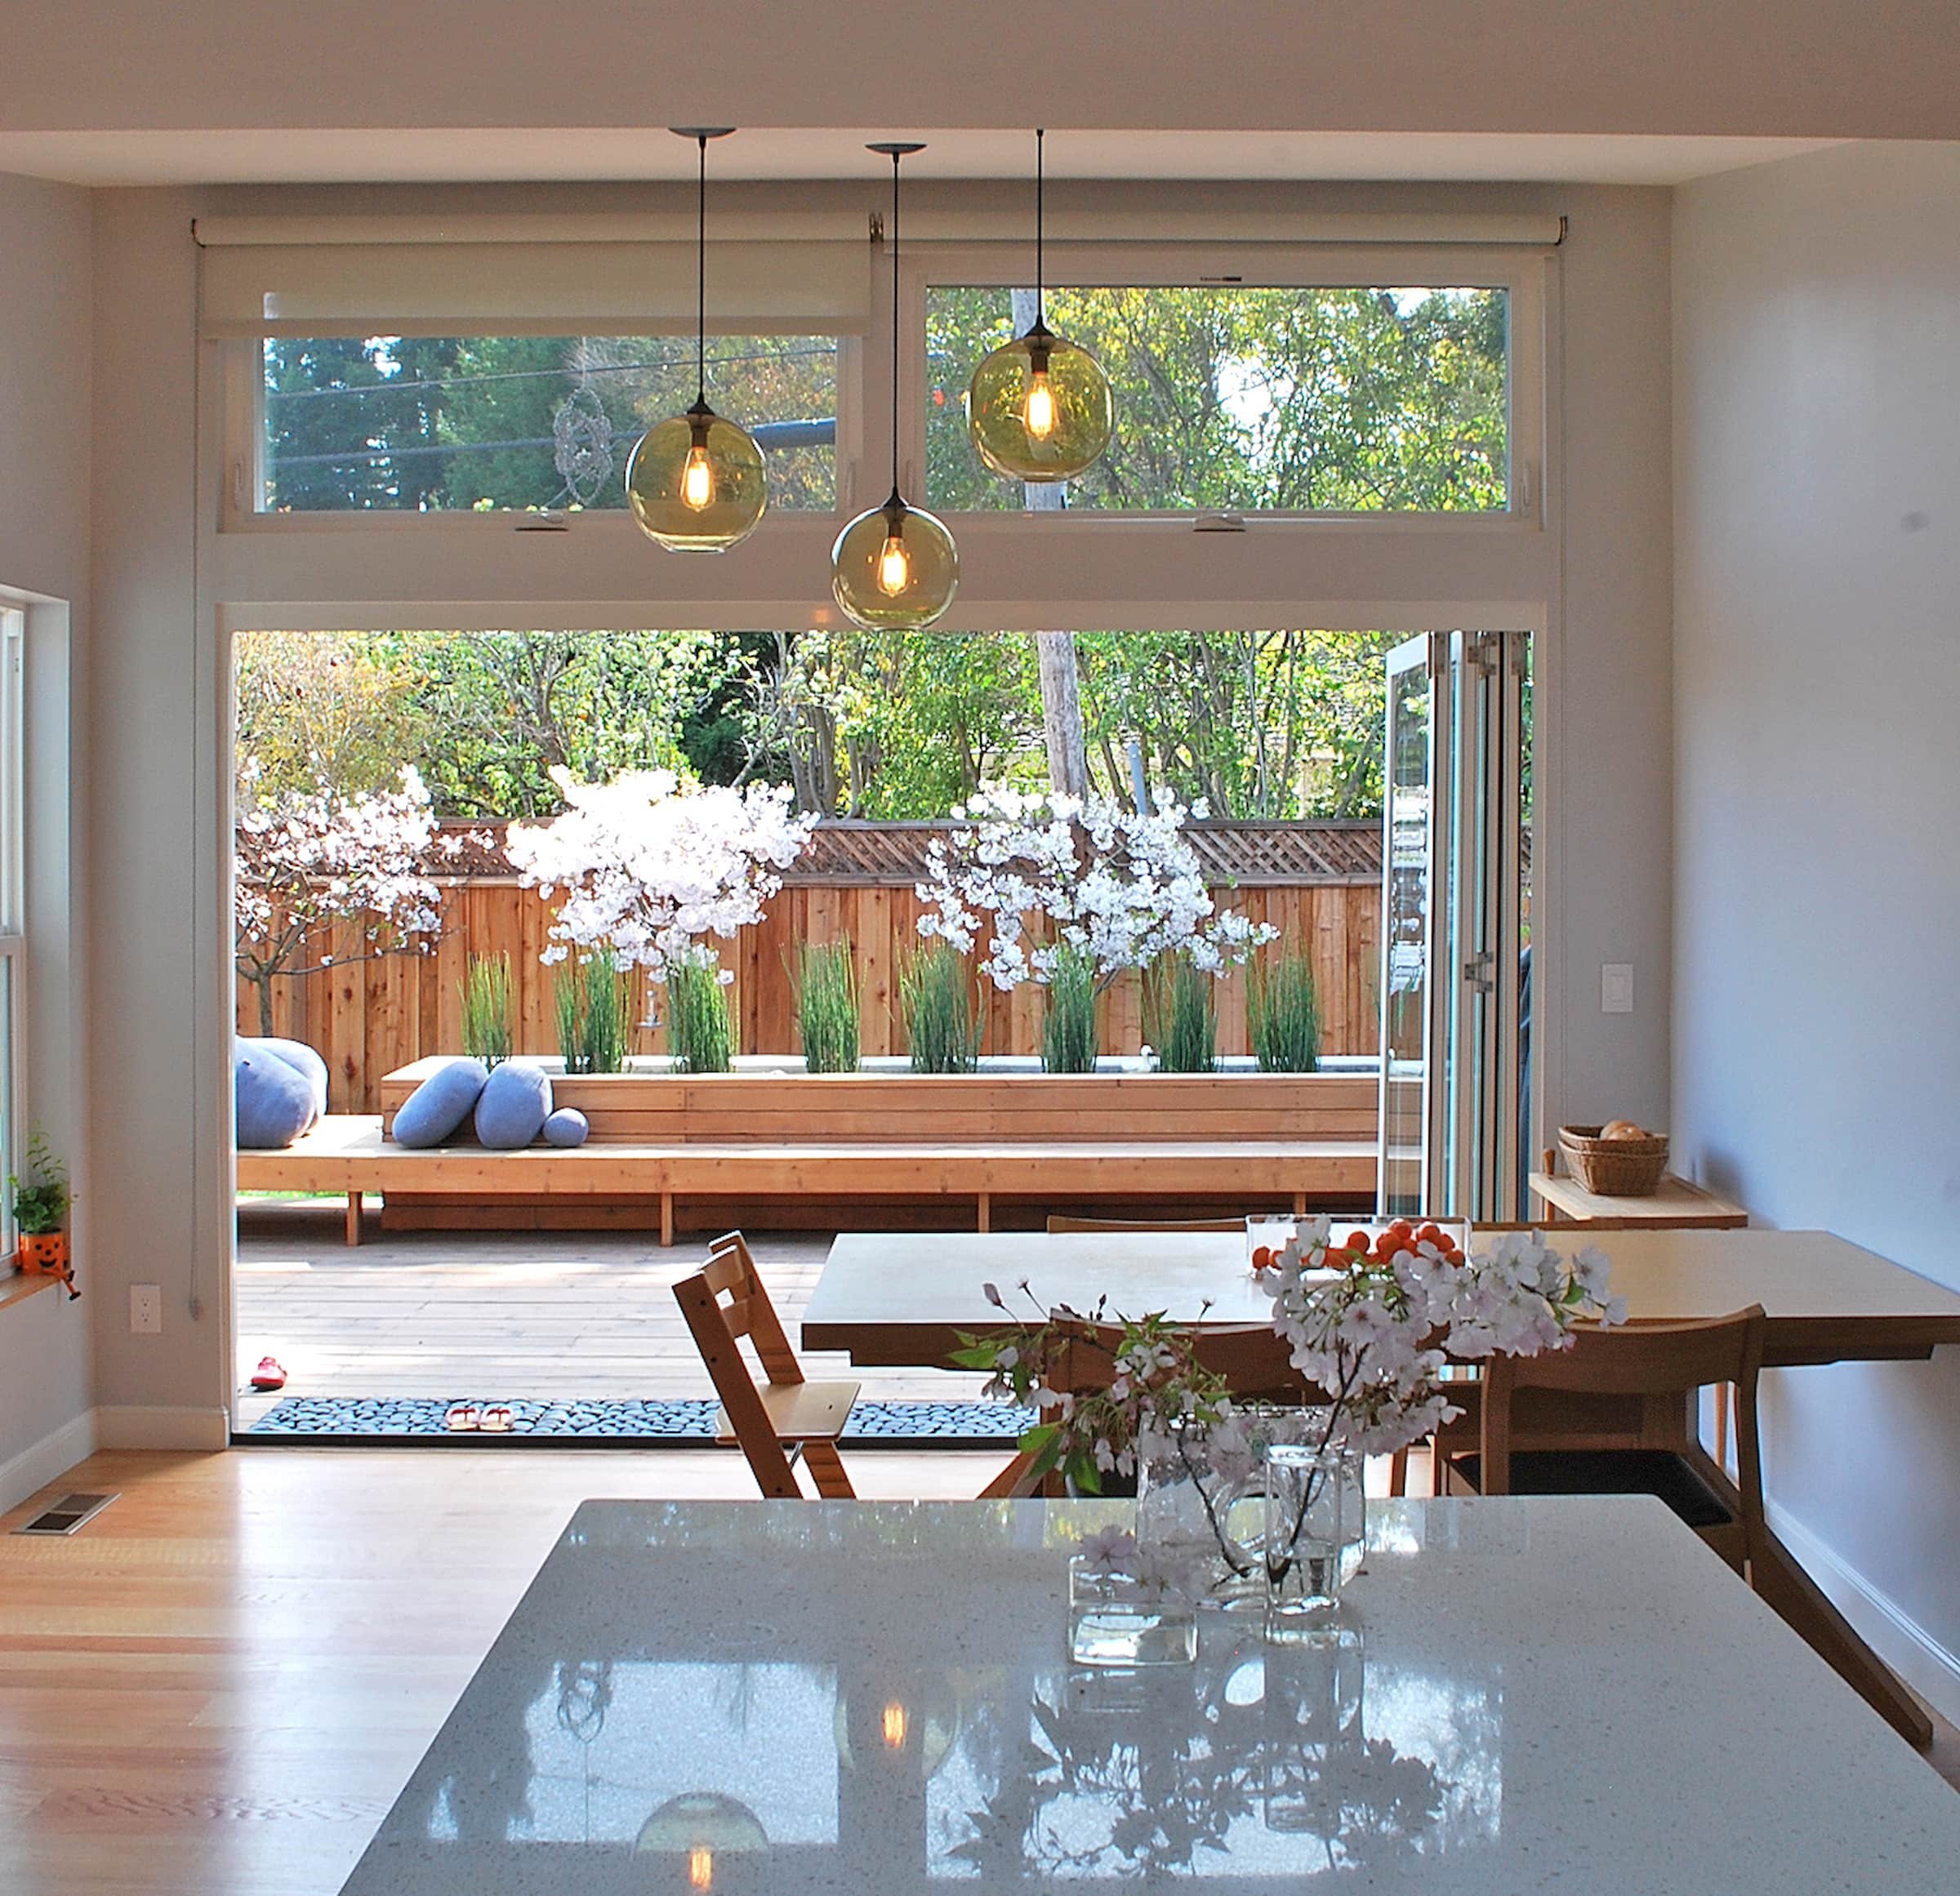


This Menlo Park renovation reimagines a traditional ranch-style home through strategic additions, abundant daylight, and a stronger connection between indoor and outdoor living…
-
This renovation and addition transforms a traditional ranch-style home in Menlo Park, California, to better accommodate the needs of a growing family while retaining the character and scale of the original house.
The existing living room and kitchen were reorganized to create a more open and efficient sequence of spaces, while the former dining room became a flexible tatami room. An underused media room was converted into a new primary suite, allowing the existing footprint to work more effectively before expanding the house.
At the rear, a new dining room addition becomes the architectural focus of the renovation. A butterfly roof introduces a distinct geometry and brings additional daylight into the interior, while a continuous folding glass wall opens the dining room directly to the deck and garden. The deck is raised to the same level as the interior floor, creating a seamless transition between indoor and outdoor living spaces.
Strategically placed skylights bring daylight deeper into the existing house and reinforce the sense of openness created by the reconfigured plan.
Rather than replacing the original ranch house, the project uses targeted additions and transformations to create a more flexible, light-filled home organized around the family’s changing needs and its relationship to the landscape.
Landscape Architecture: I-Hsien Lee