
Mountain View Ranch Remodel / Addition

A 500-square-foot addition transforms this 1960s ranch house with a new primary suite, private entry court, and soaring roof oriented toward a mature magnolia tree…
-
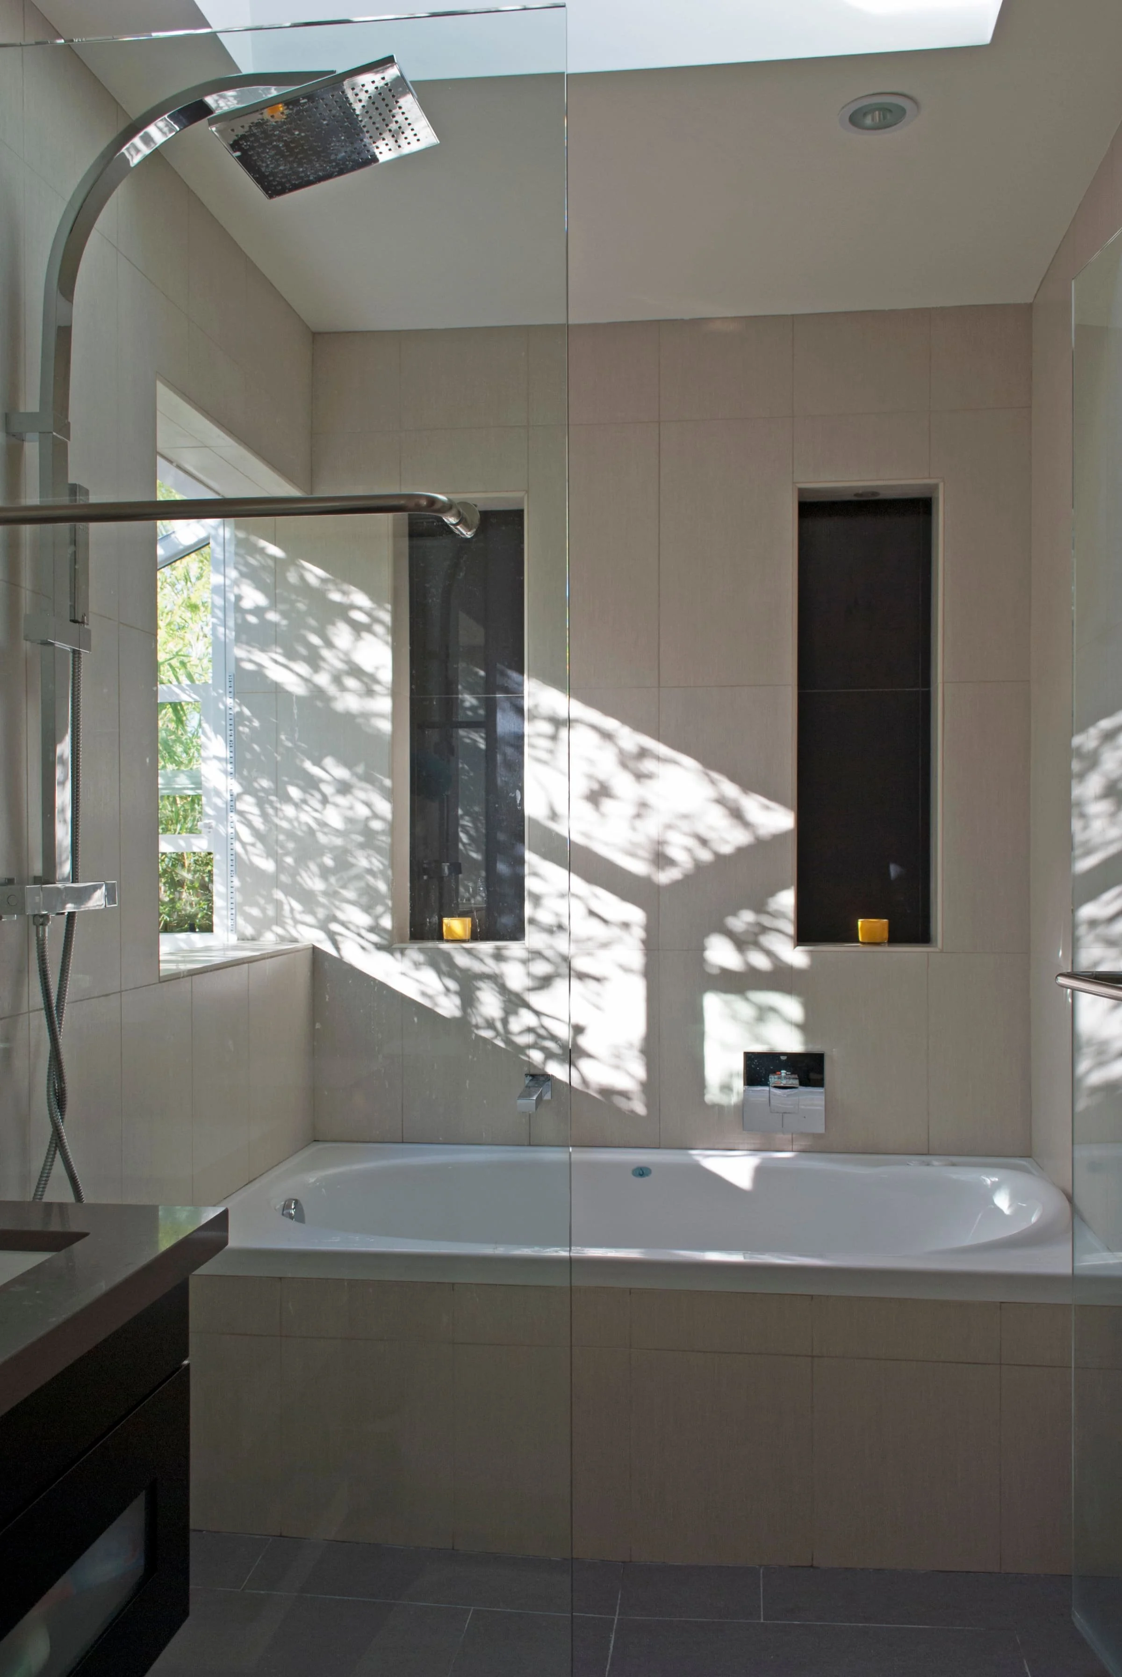
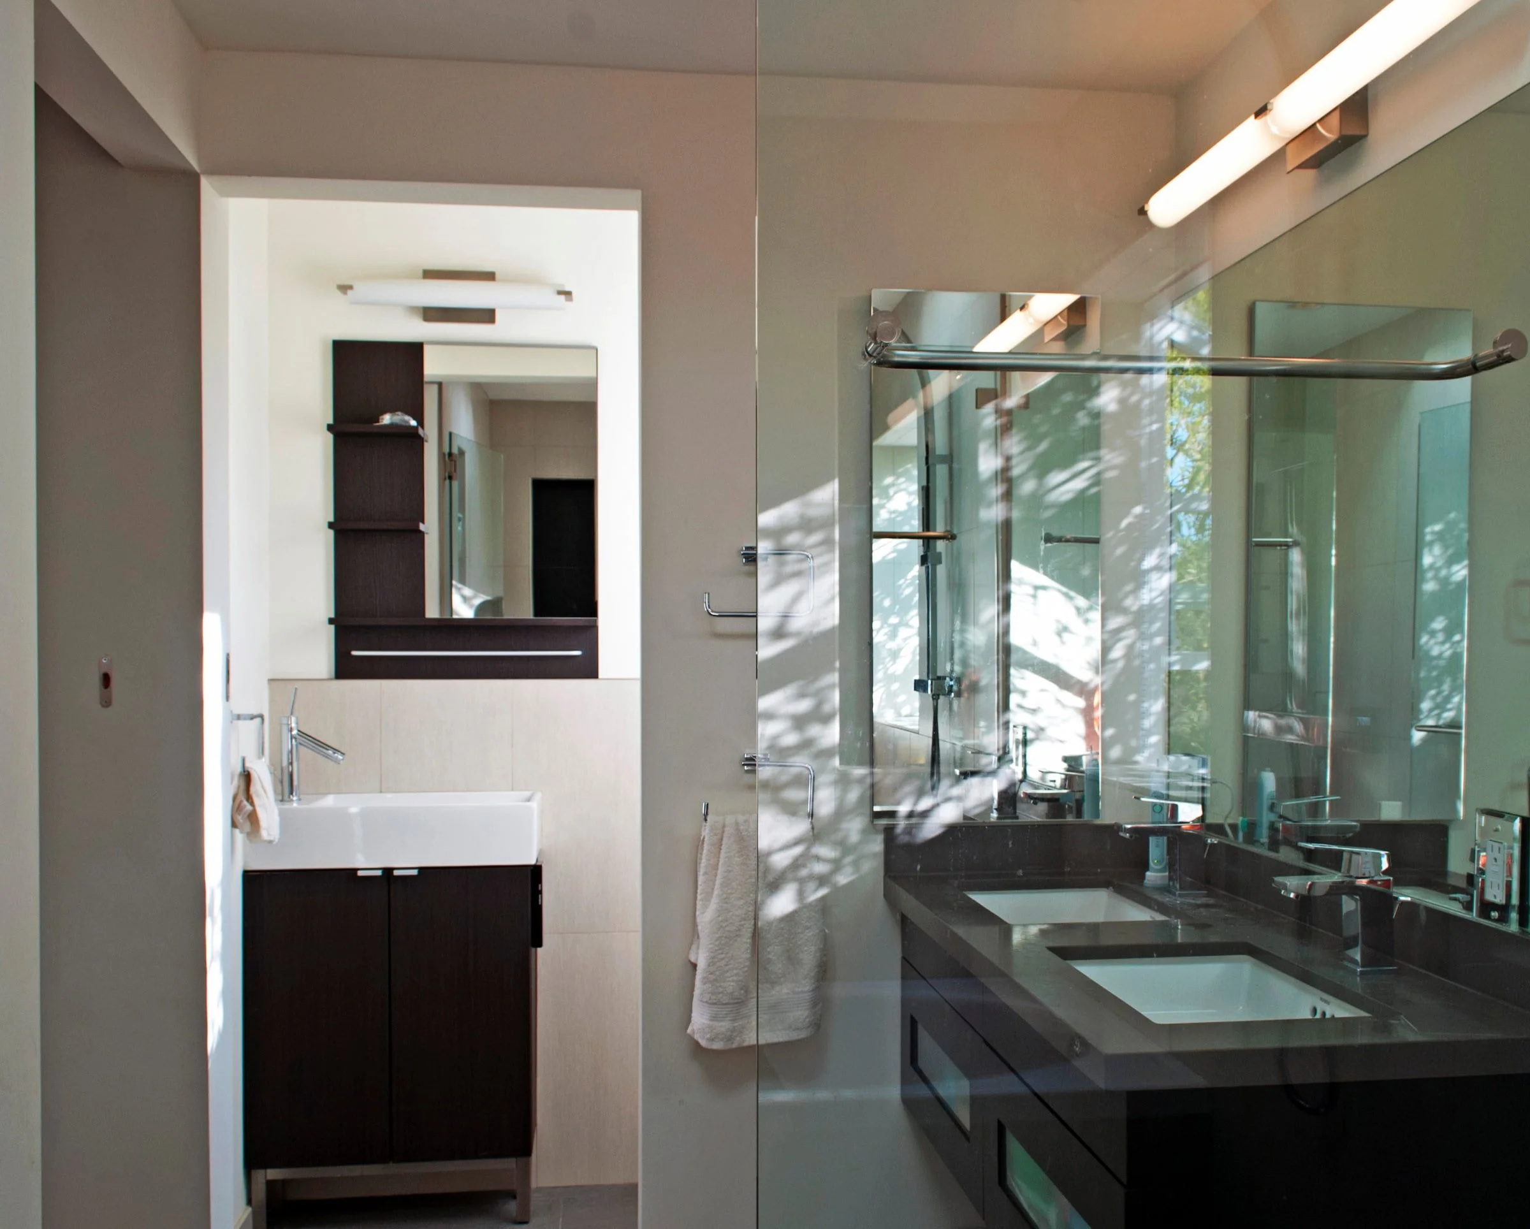
This 500-square-foot addition to a 1960s ranch-style home in Mountain View, California creates a new primary bedroom and remodeled en suite bathroom while establishing a stronger architectural presence at the street.


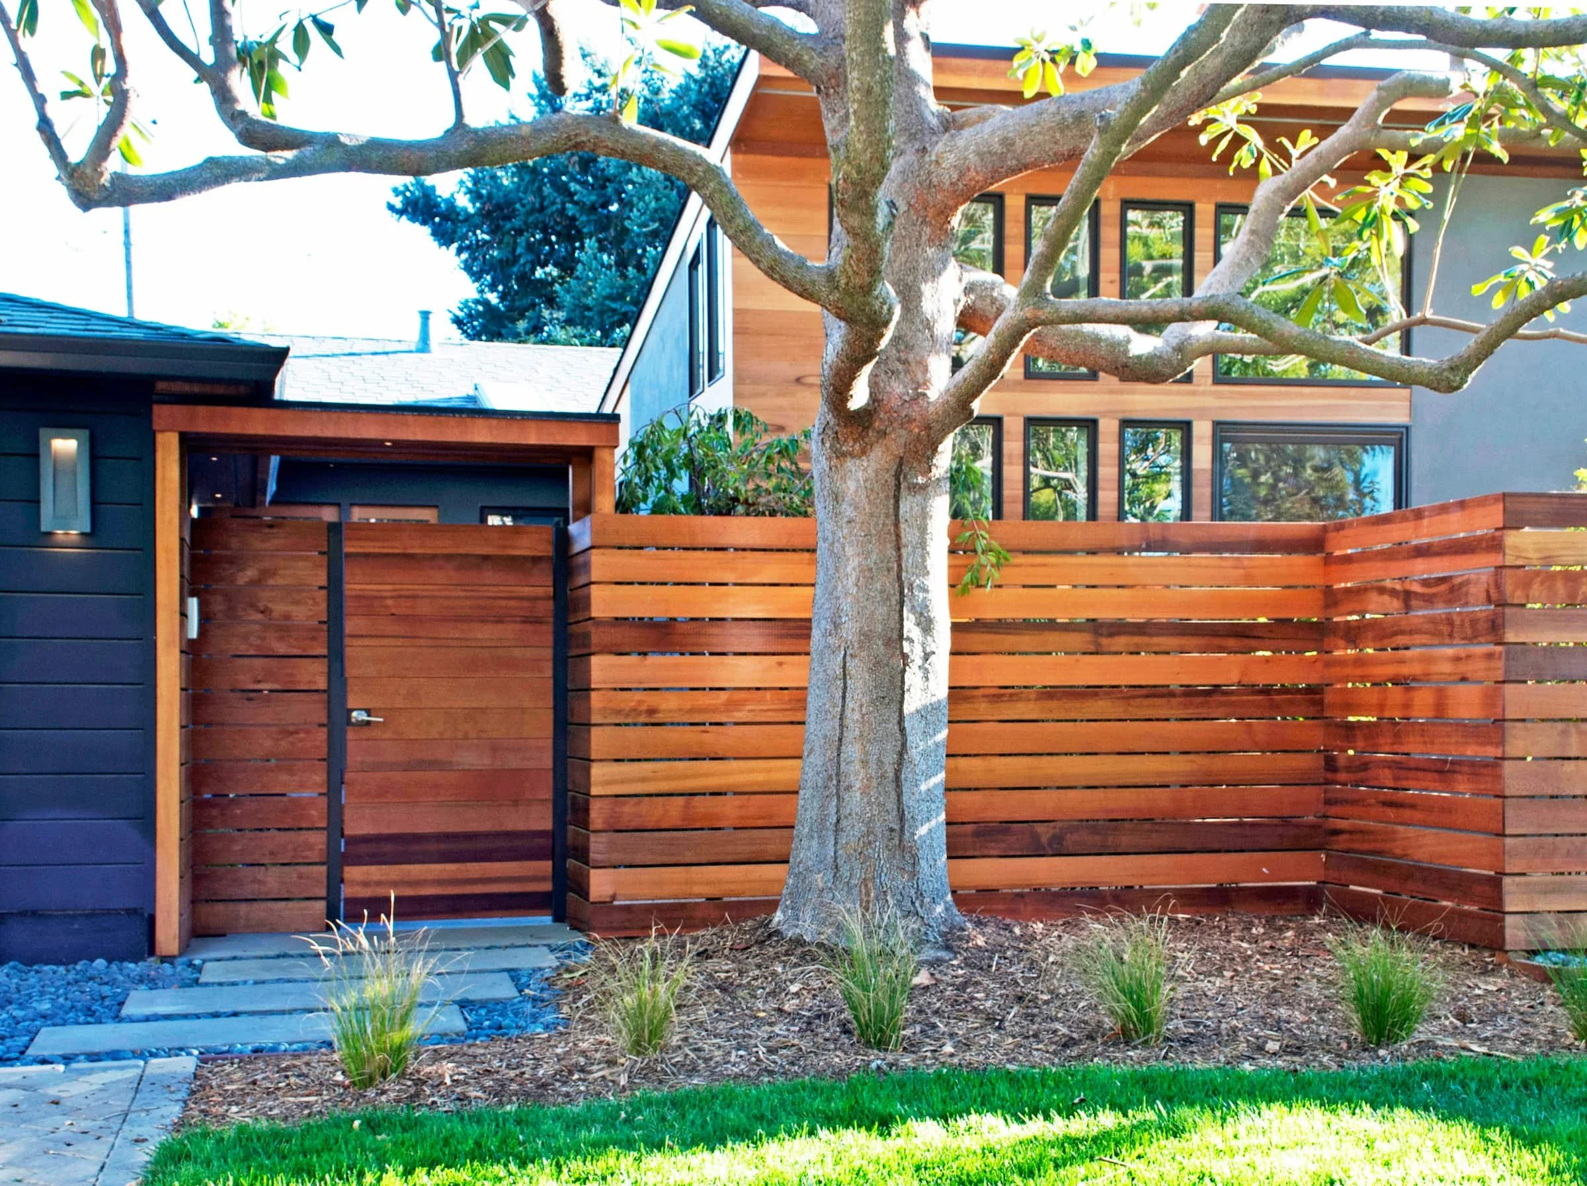
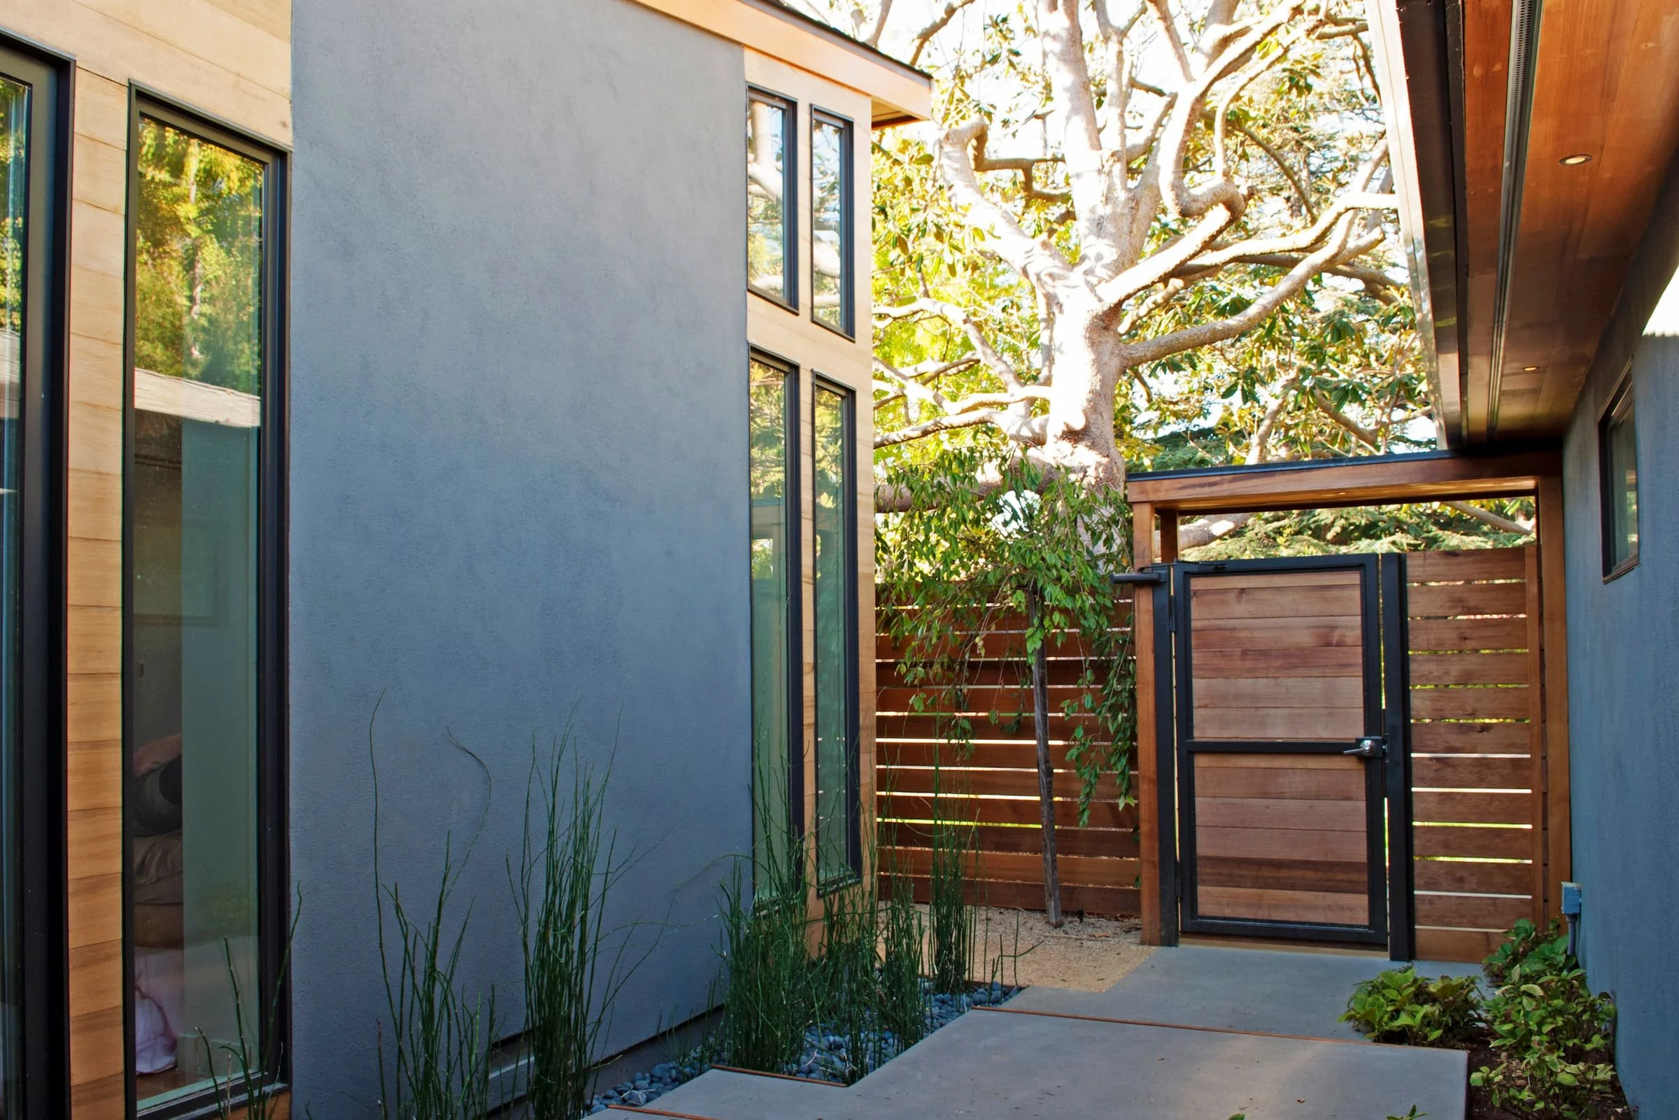
Taking advantage of the home’s generous front setback, the addition is positioned at the front corner opposite the existing two-car garage. A horizontal cedar slat fence connects the two volumes, defining a private entry court and garden between them.
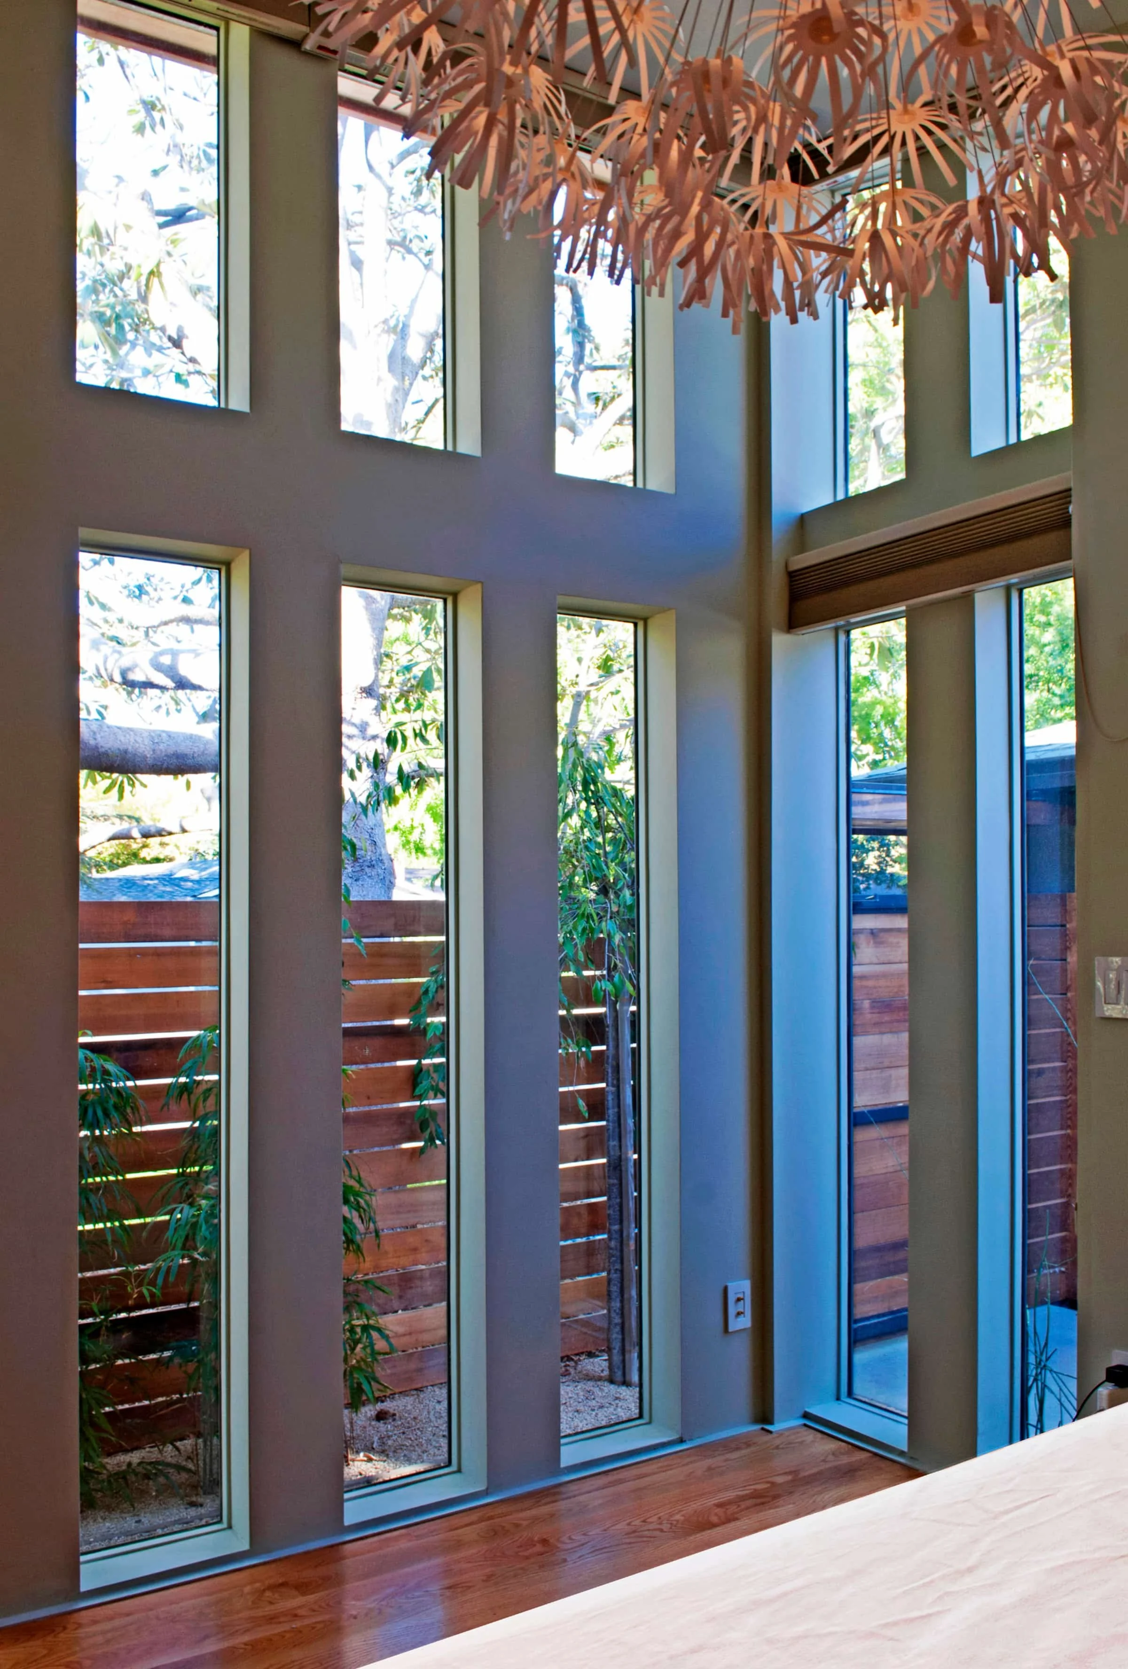
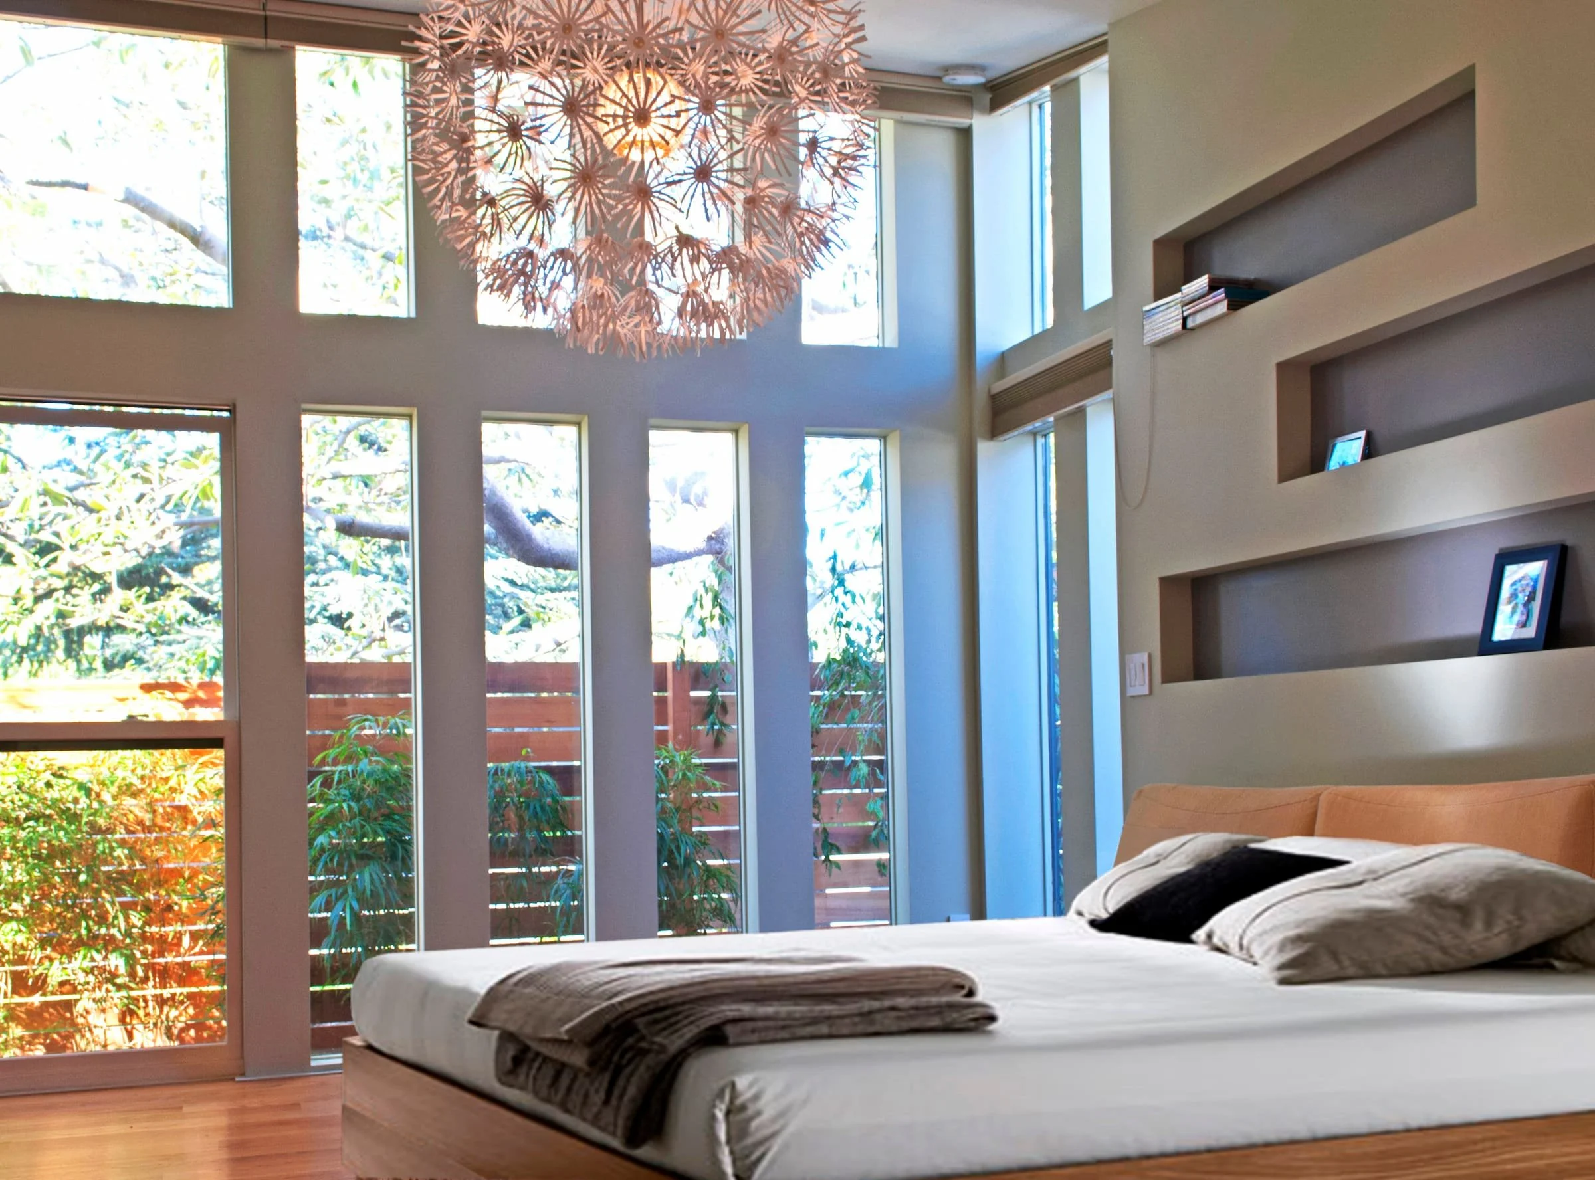
A soaring shed roof rises toward a mature magnolia tree in the front yard, giving the addition a distinctive but understated profile while creating a loft-like interior. Narrow floor-to-ceiling windows emphasize the height of the space and bring natural light into the bedroom while maintaining privacy from the street.
A restrained palette of blue-gray integral-color plaster, clear-finished Western Red Cedar siding, and dark aluminum windows distinguishes the addition from the existing house while maintaining a complementary relationship between old and new.
Rather than disguising the addition as part of the original ranch house, the design gives it a contemporary identity while using scale, material, and landscape to integrate it with the existing home.
Landscape Architecture: I-Hsien Lee