

Mountain View Ranch Remodel / Addition





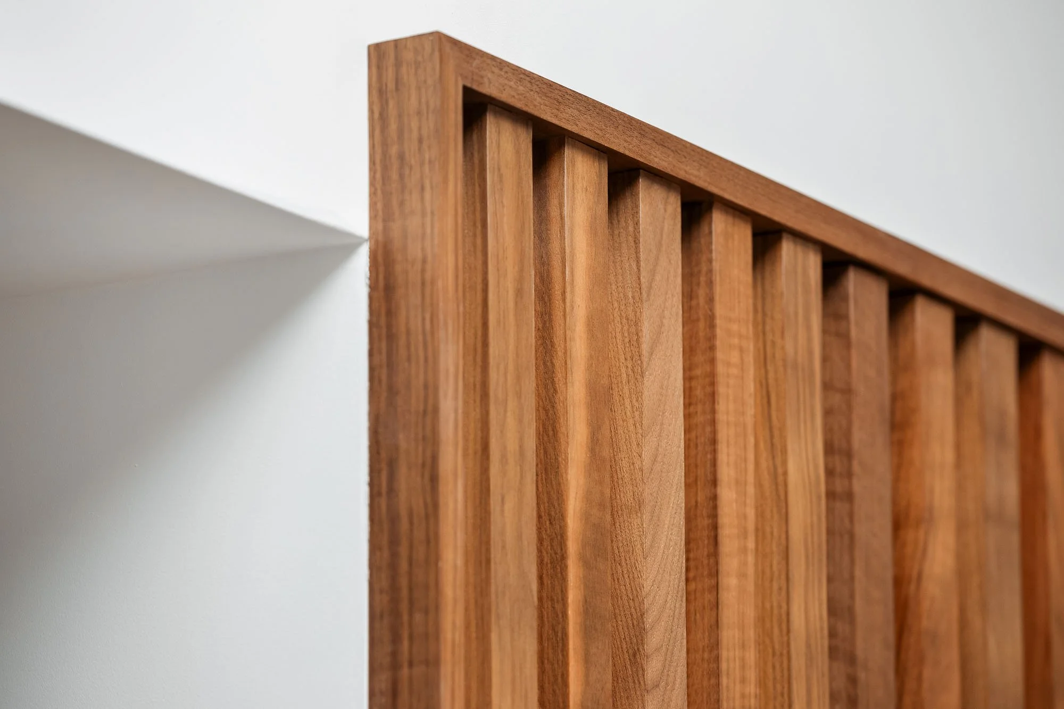



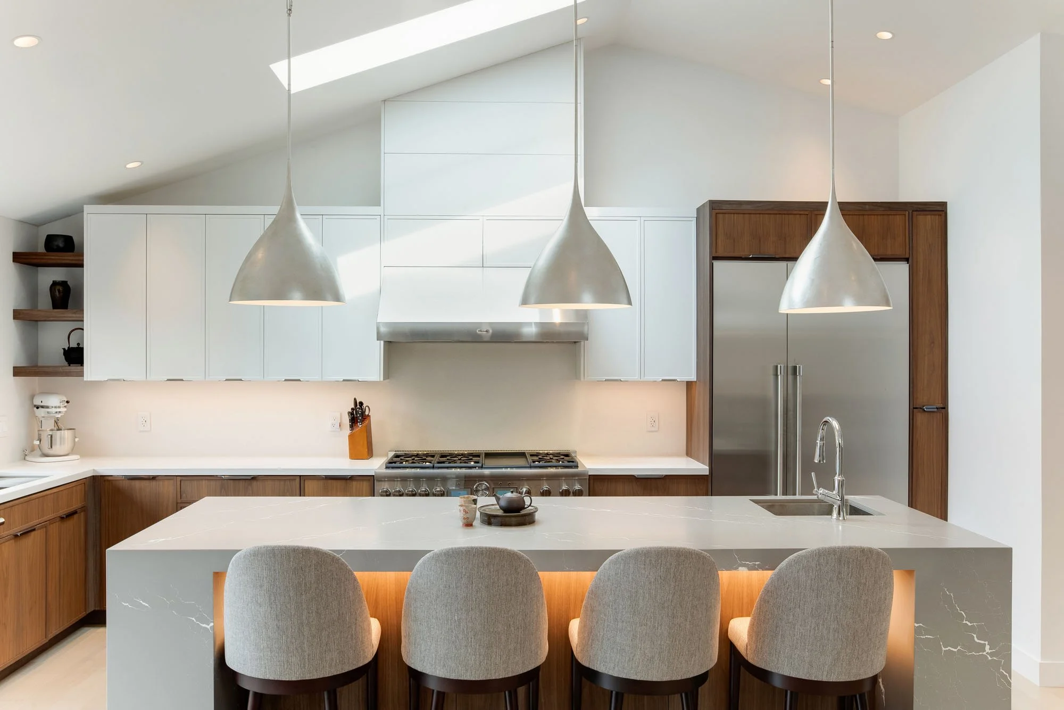

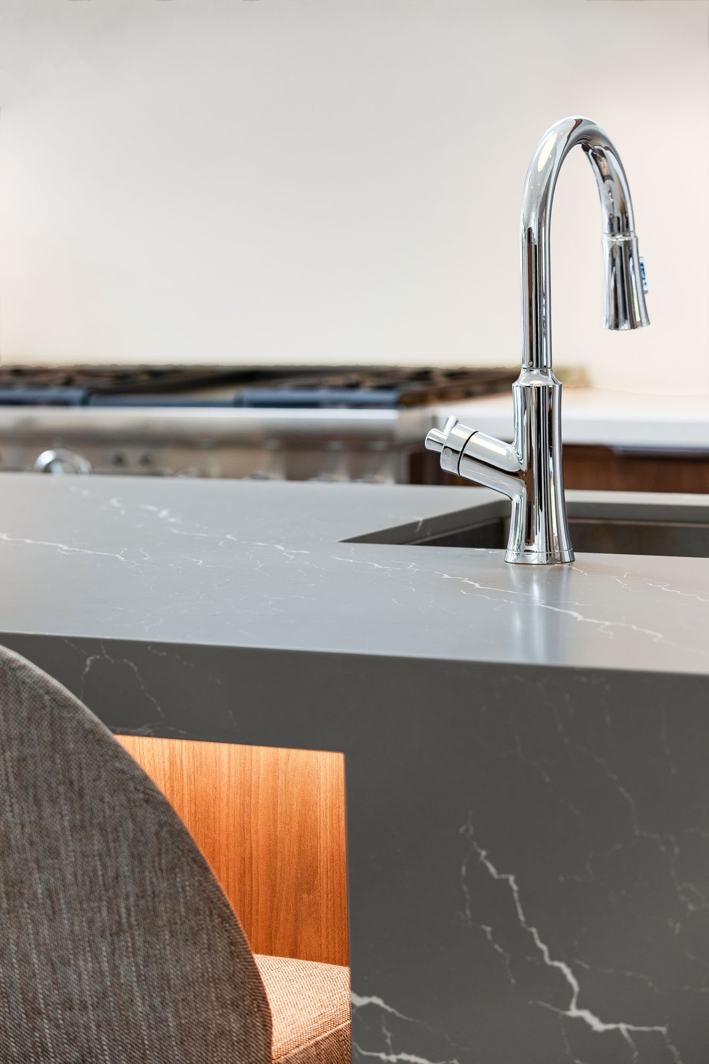


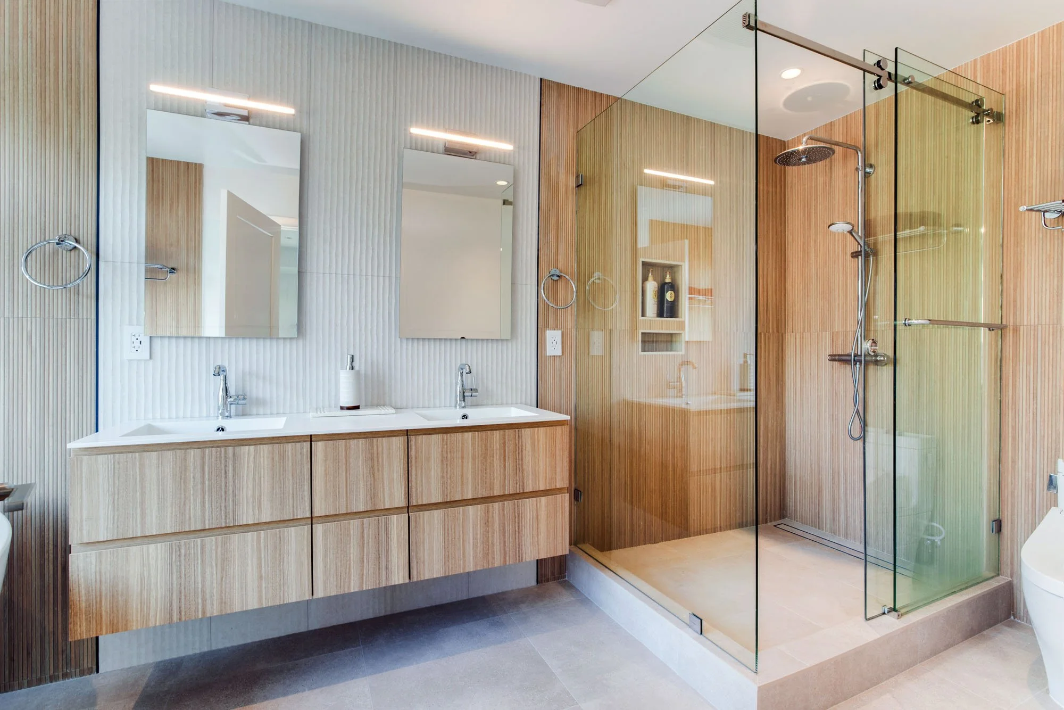





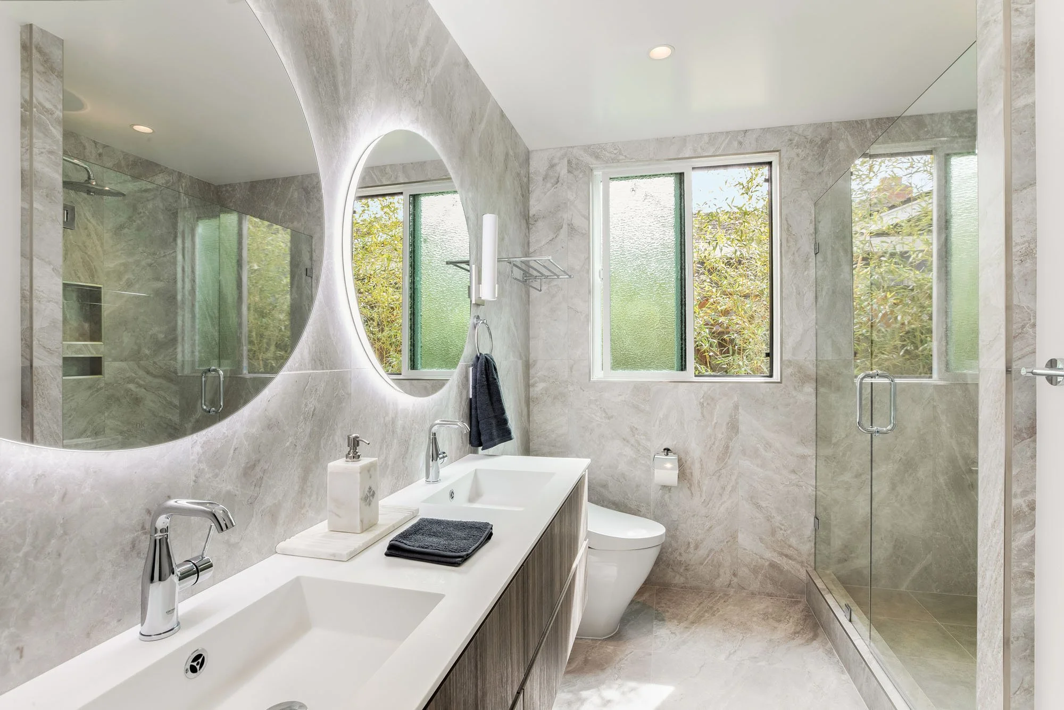


This Mountain View renovation reimagines a classic ranch home with a bold new roofline, cathedral ceilings, abundant daylight, and living spaces that open directly to the outdoors…
-
This renovation and expansion transforms a ranch-style home in Mountain View, California, through a substantial front addition and comprehensive reorganization of the existing interior.
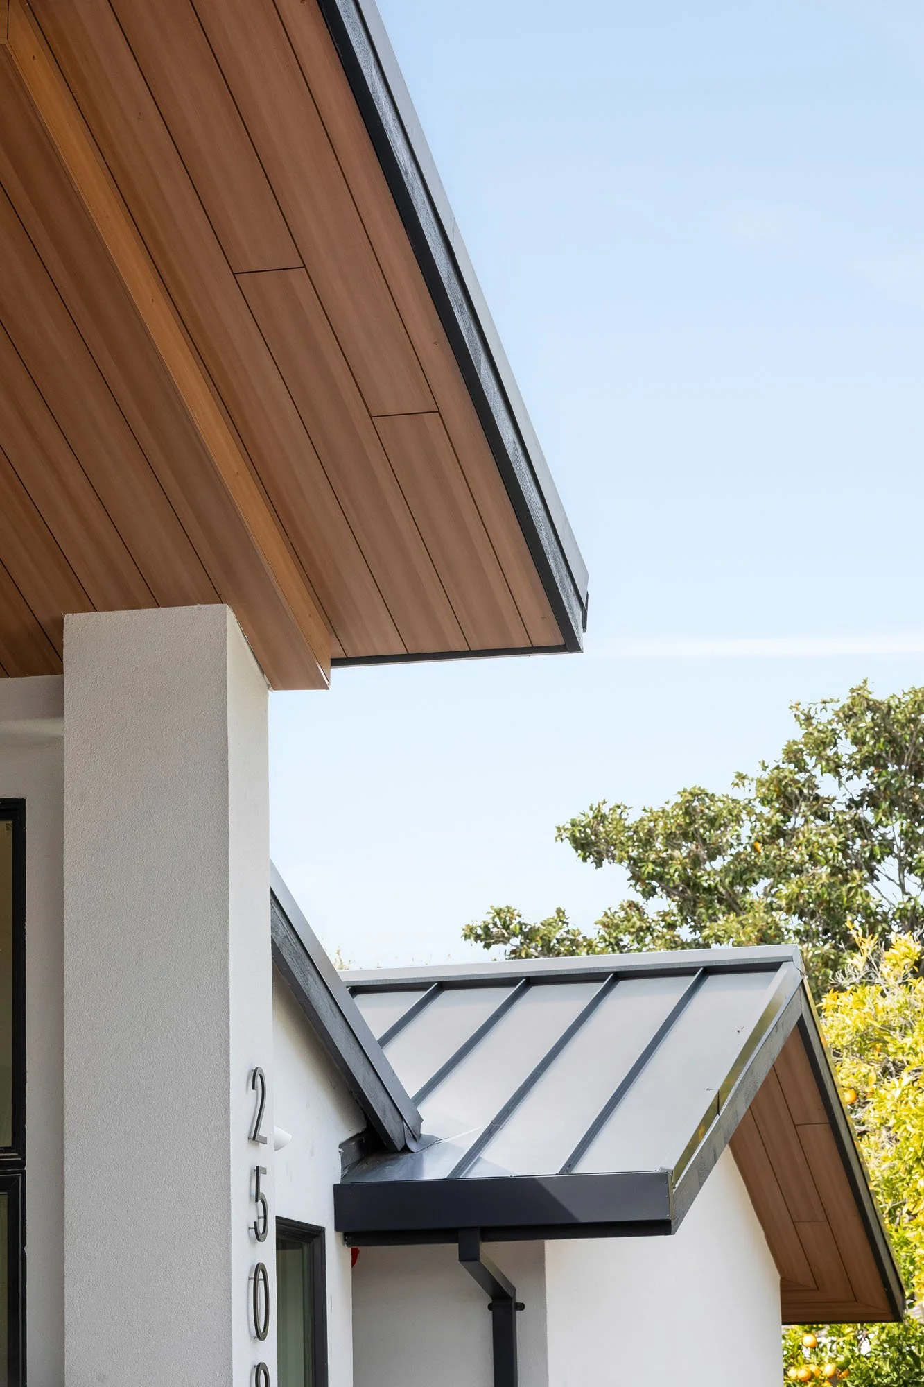
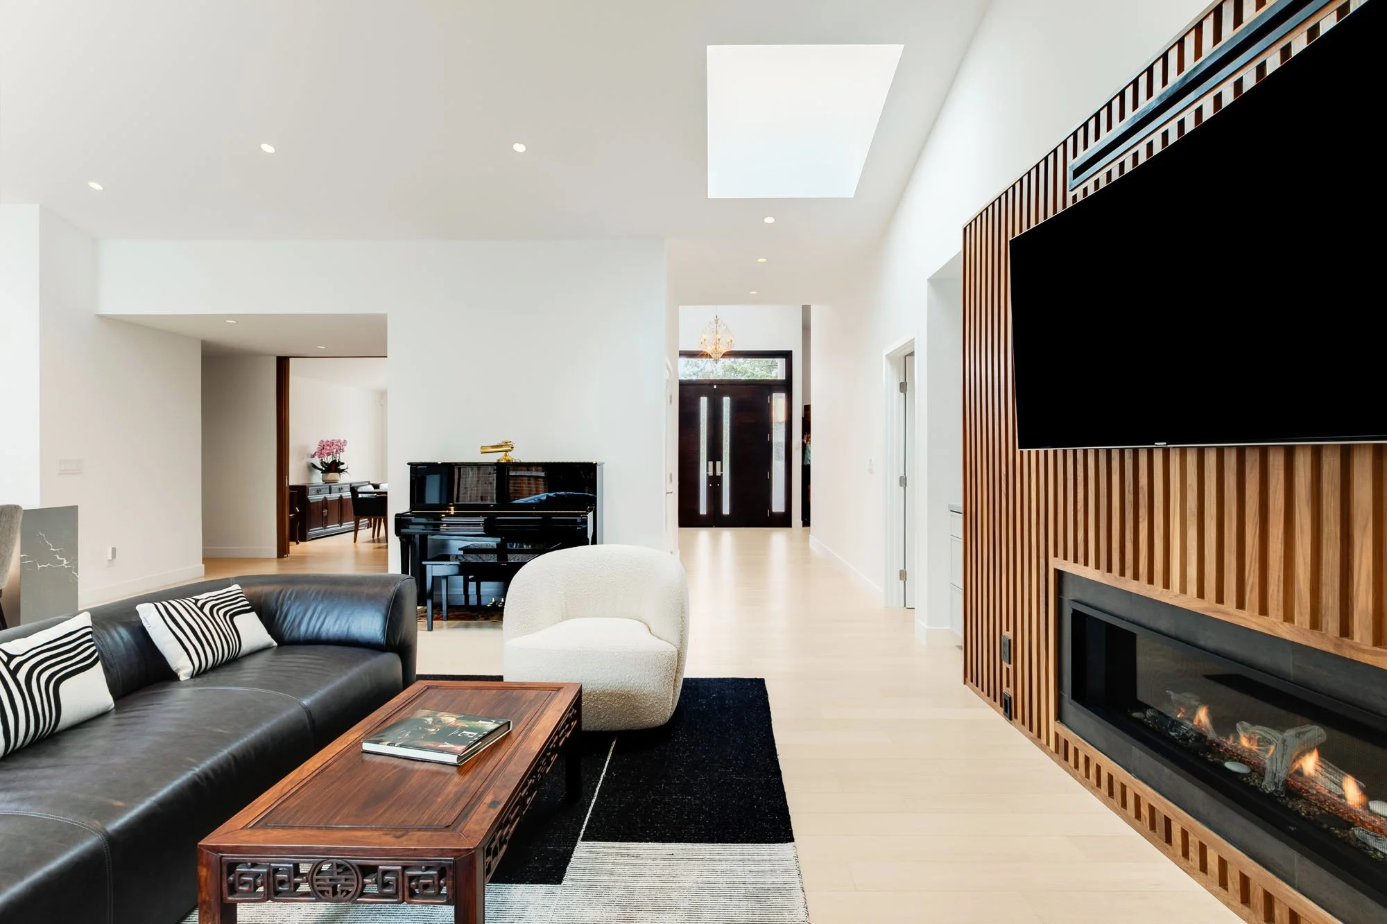
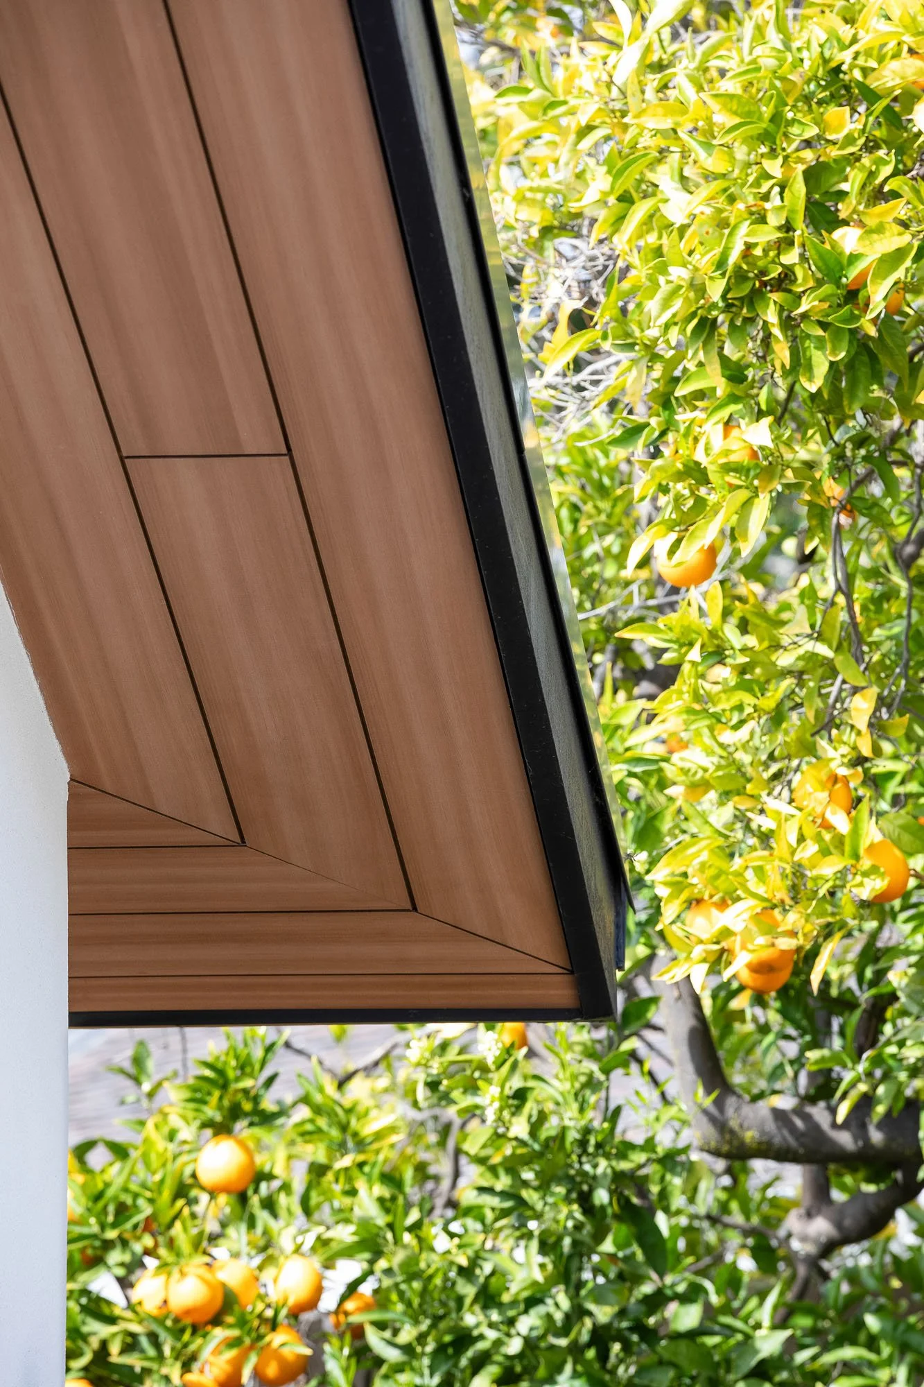
The front expansion accommodates a larger two-car garage, new entry foyer, den, and dining area. Cathedral ceilings extend through the new spaces, introducing greater volume and establishing a new architectural identity for the house. Outside, a redesigned roofline and clear-stained wood accents reinterpret the horizontal character of the original ranch architecture.
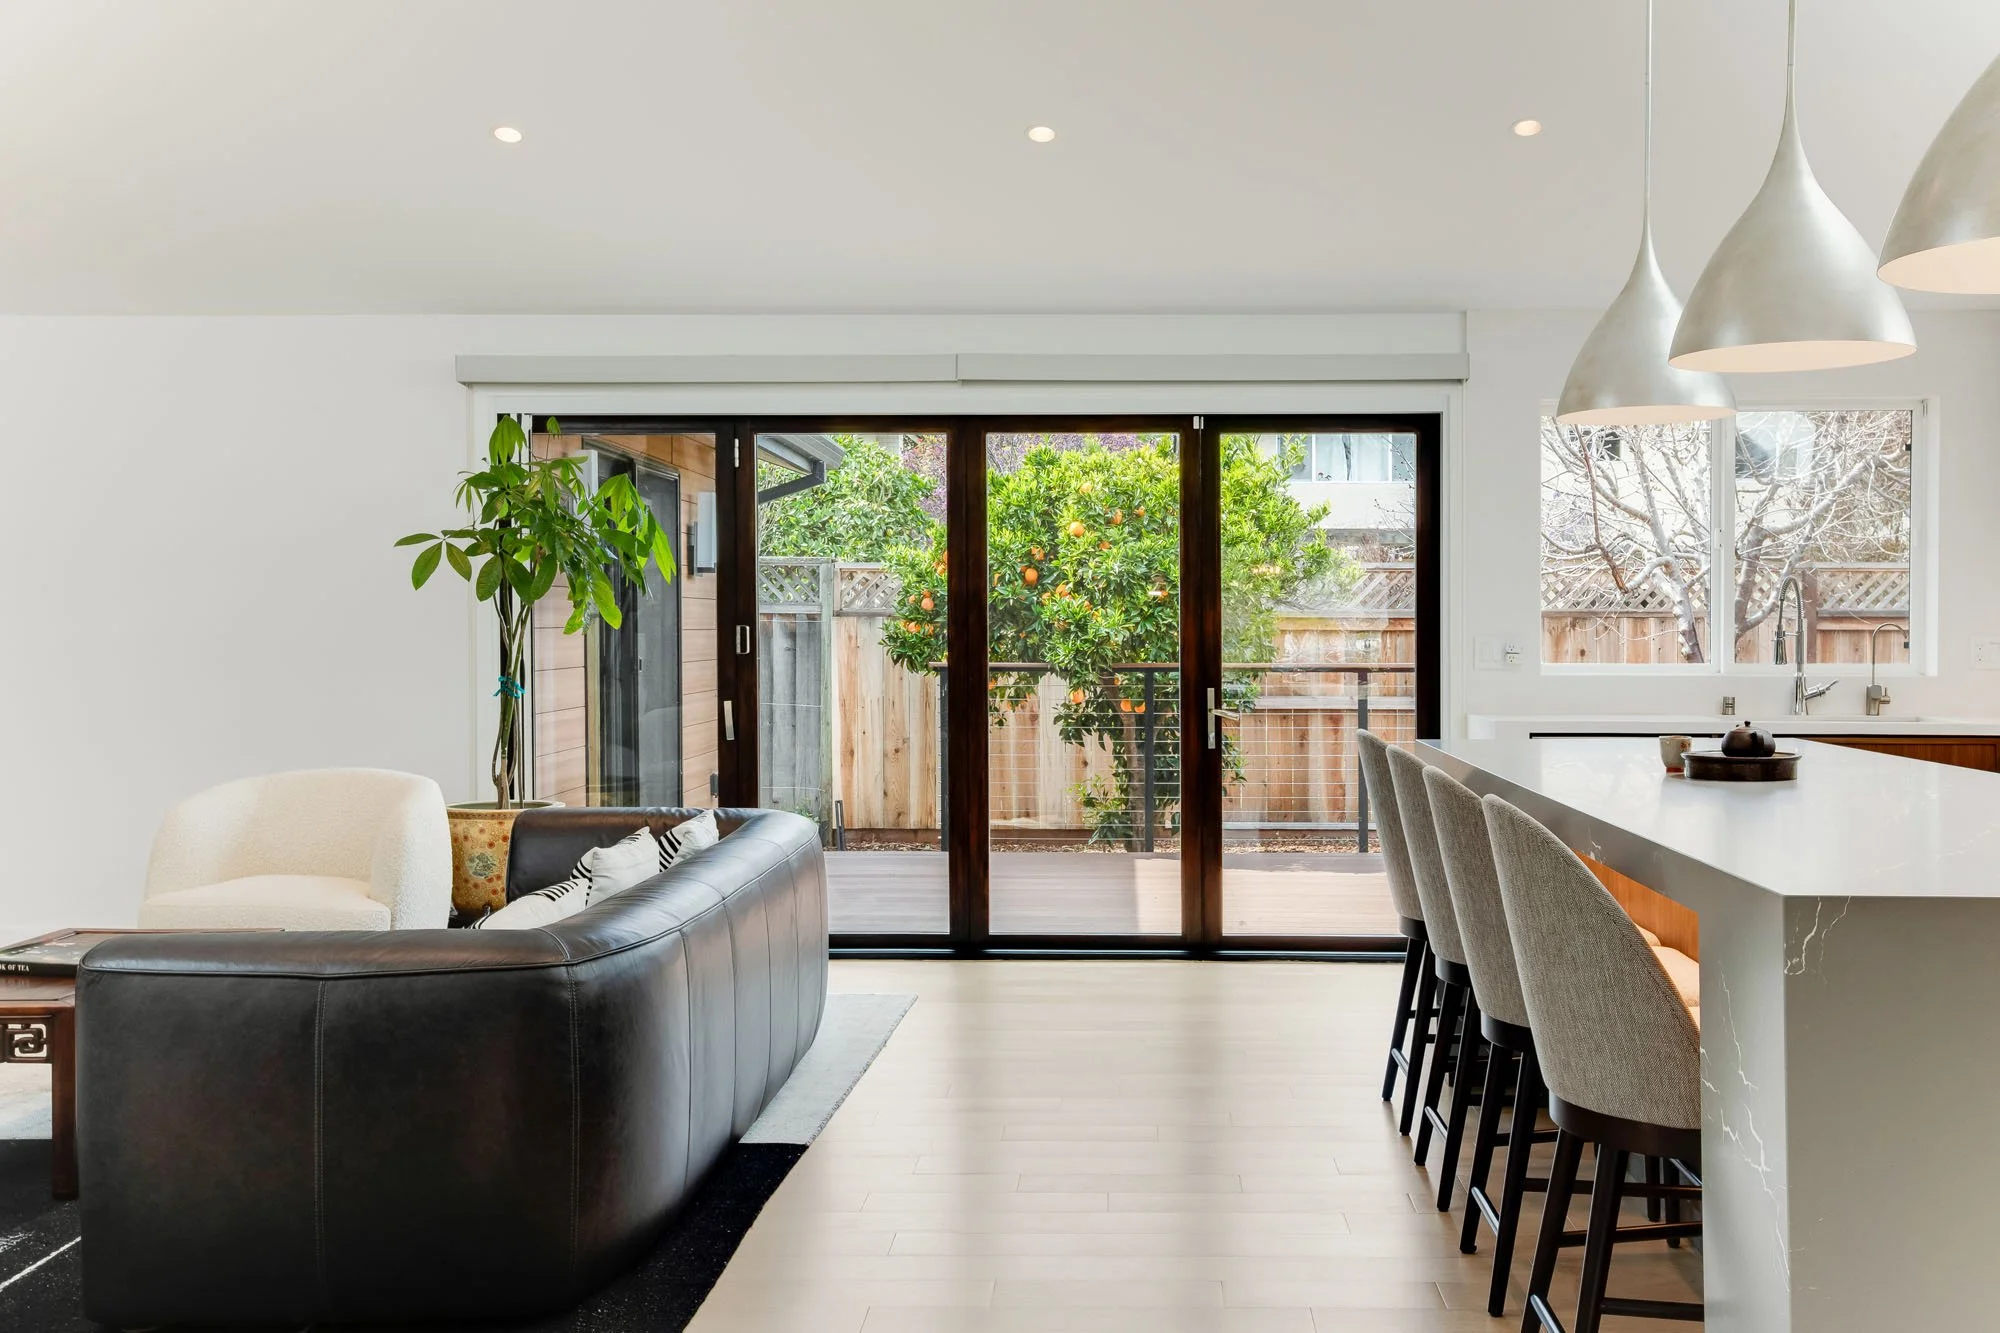
At the center of the home, the reconfigured great room combines a cathedral ceiling and skylights with a large folding glass wall that opens directly to a new rear deck. The primary suite also connects to the deck, extending everyday living into the garden and strengthening the relationship between interior and exterior spaces.
A redesigned front porch creates a more defined entry and complements the larger transformation of the street façade.
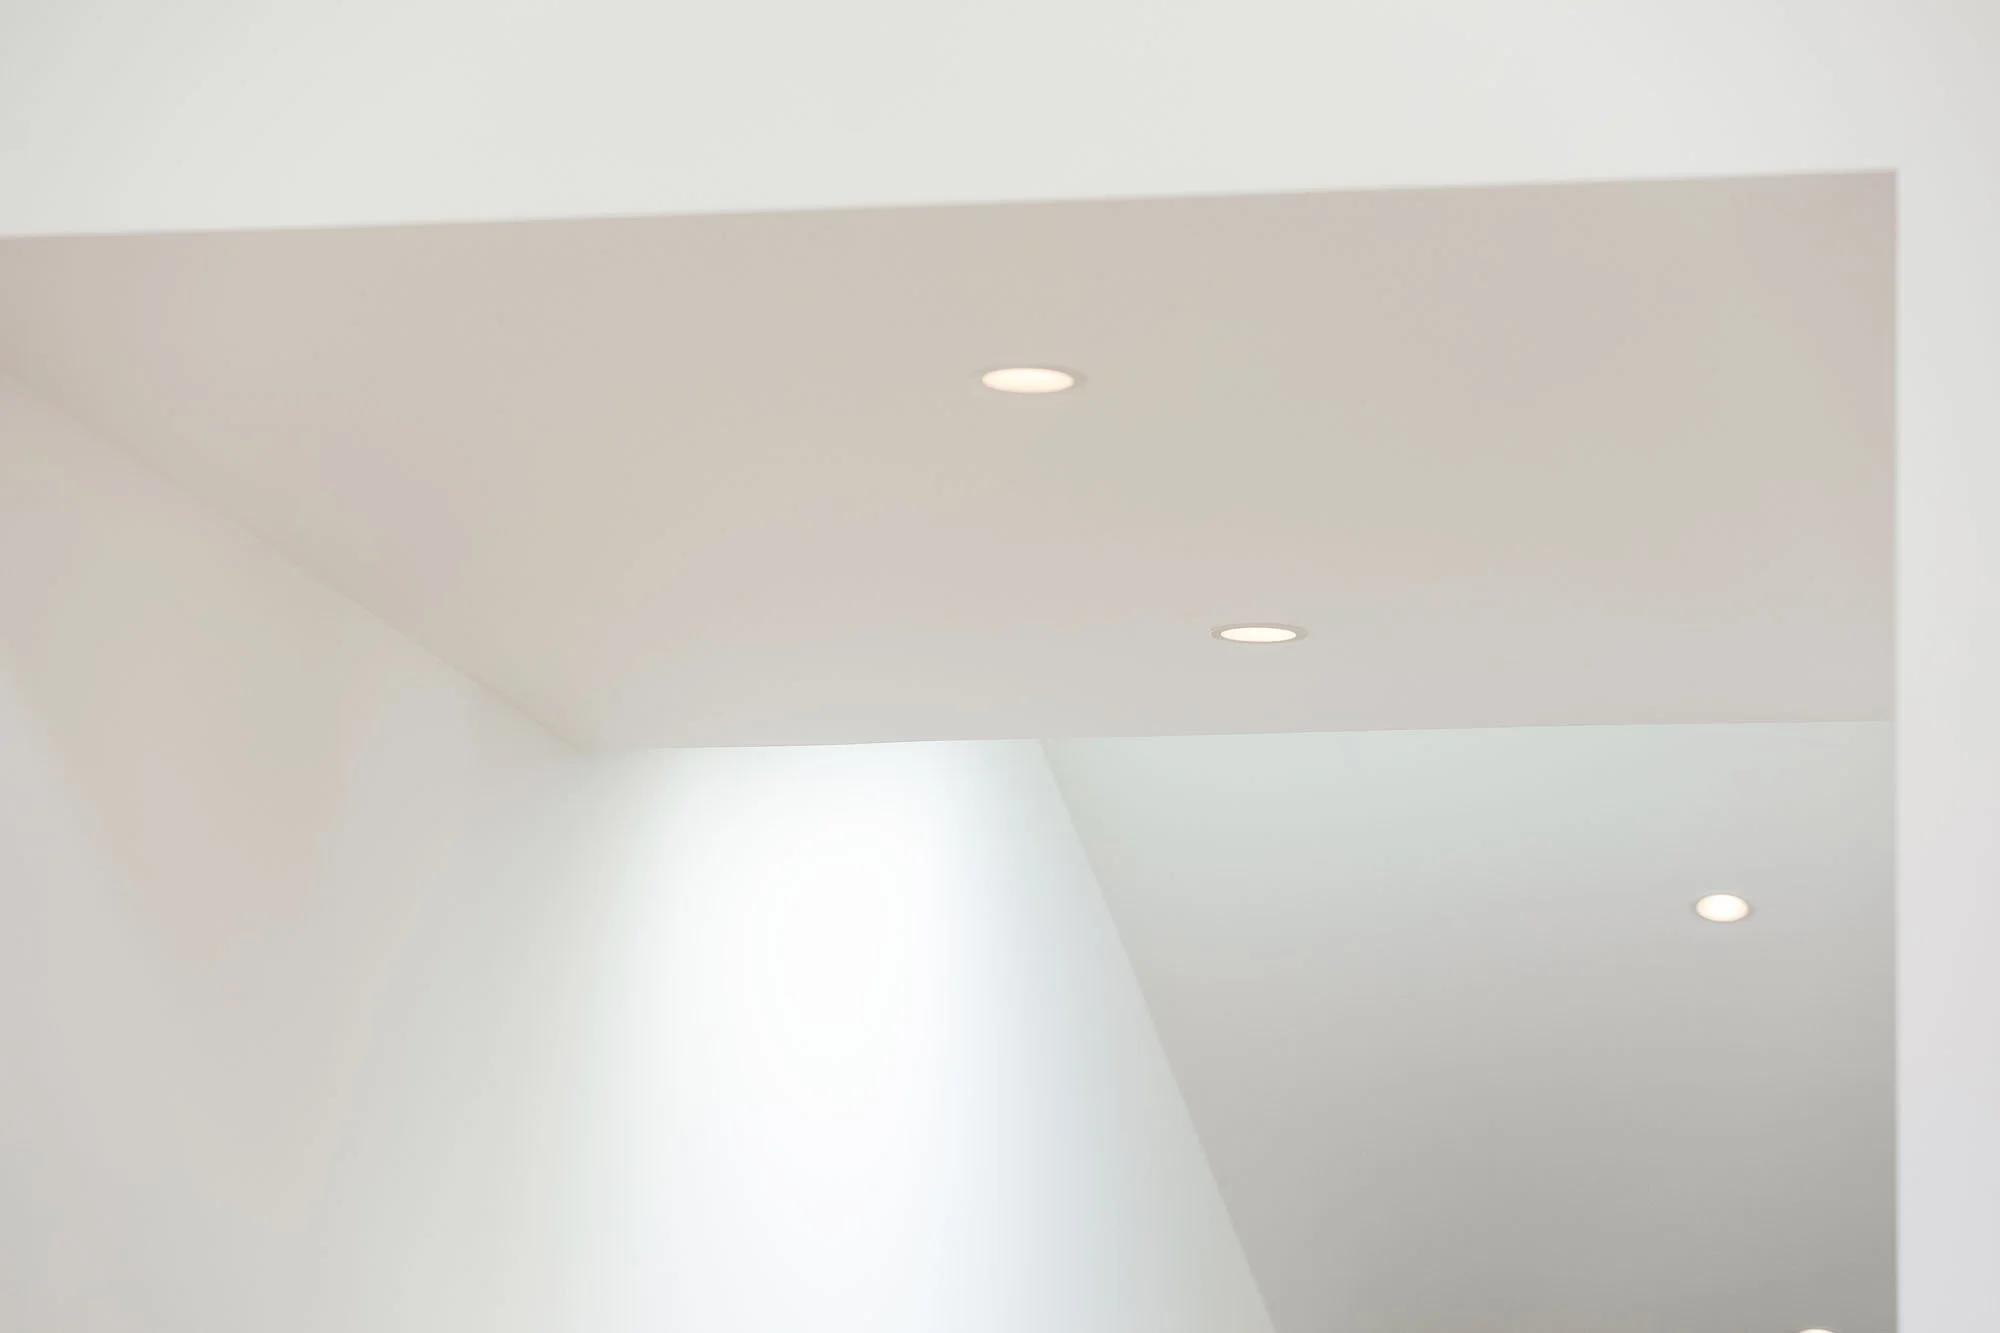
Upgrades to the building envelope, insulation, high-performance windows, lighting, and mechanical systems improve energy efficiency and year-round comfort.
The project uses volume, daylight, and indoor-outdoor connections to transform the familiar ranch-house typology while maintaining the approachable scale and simplicity of the original home.