

Noe Valley Hillside Victorian Re-envisioned


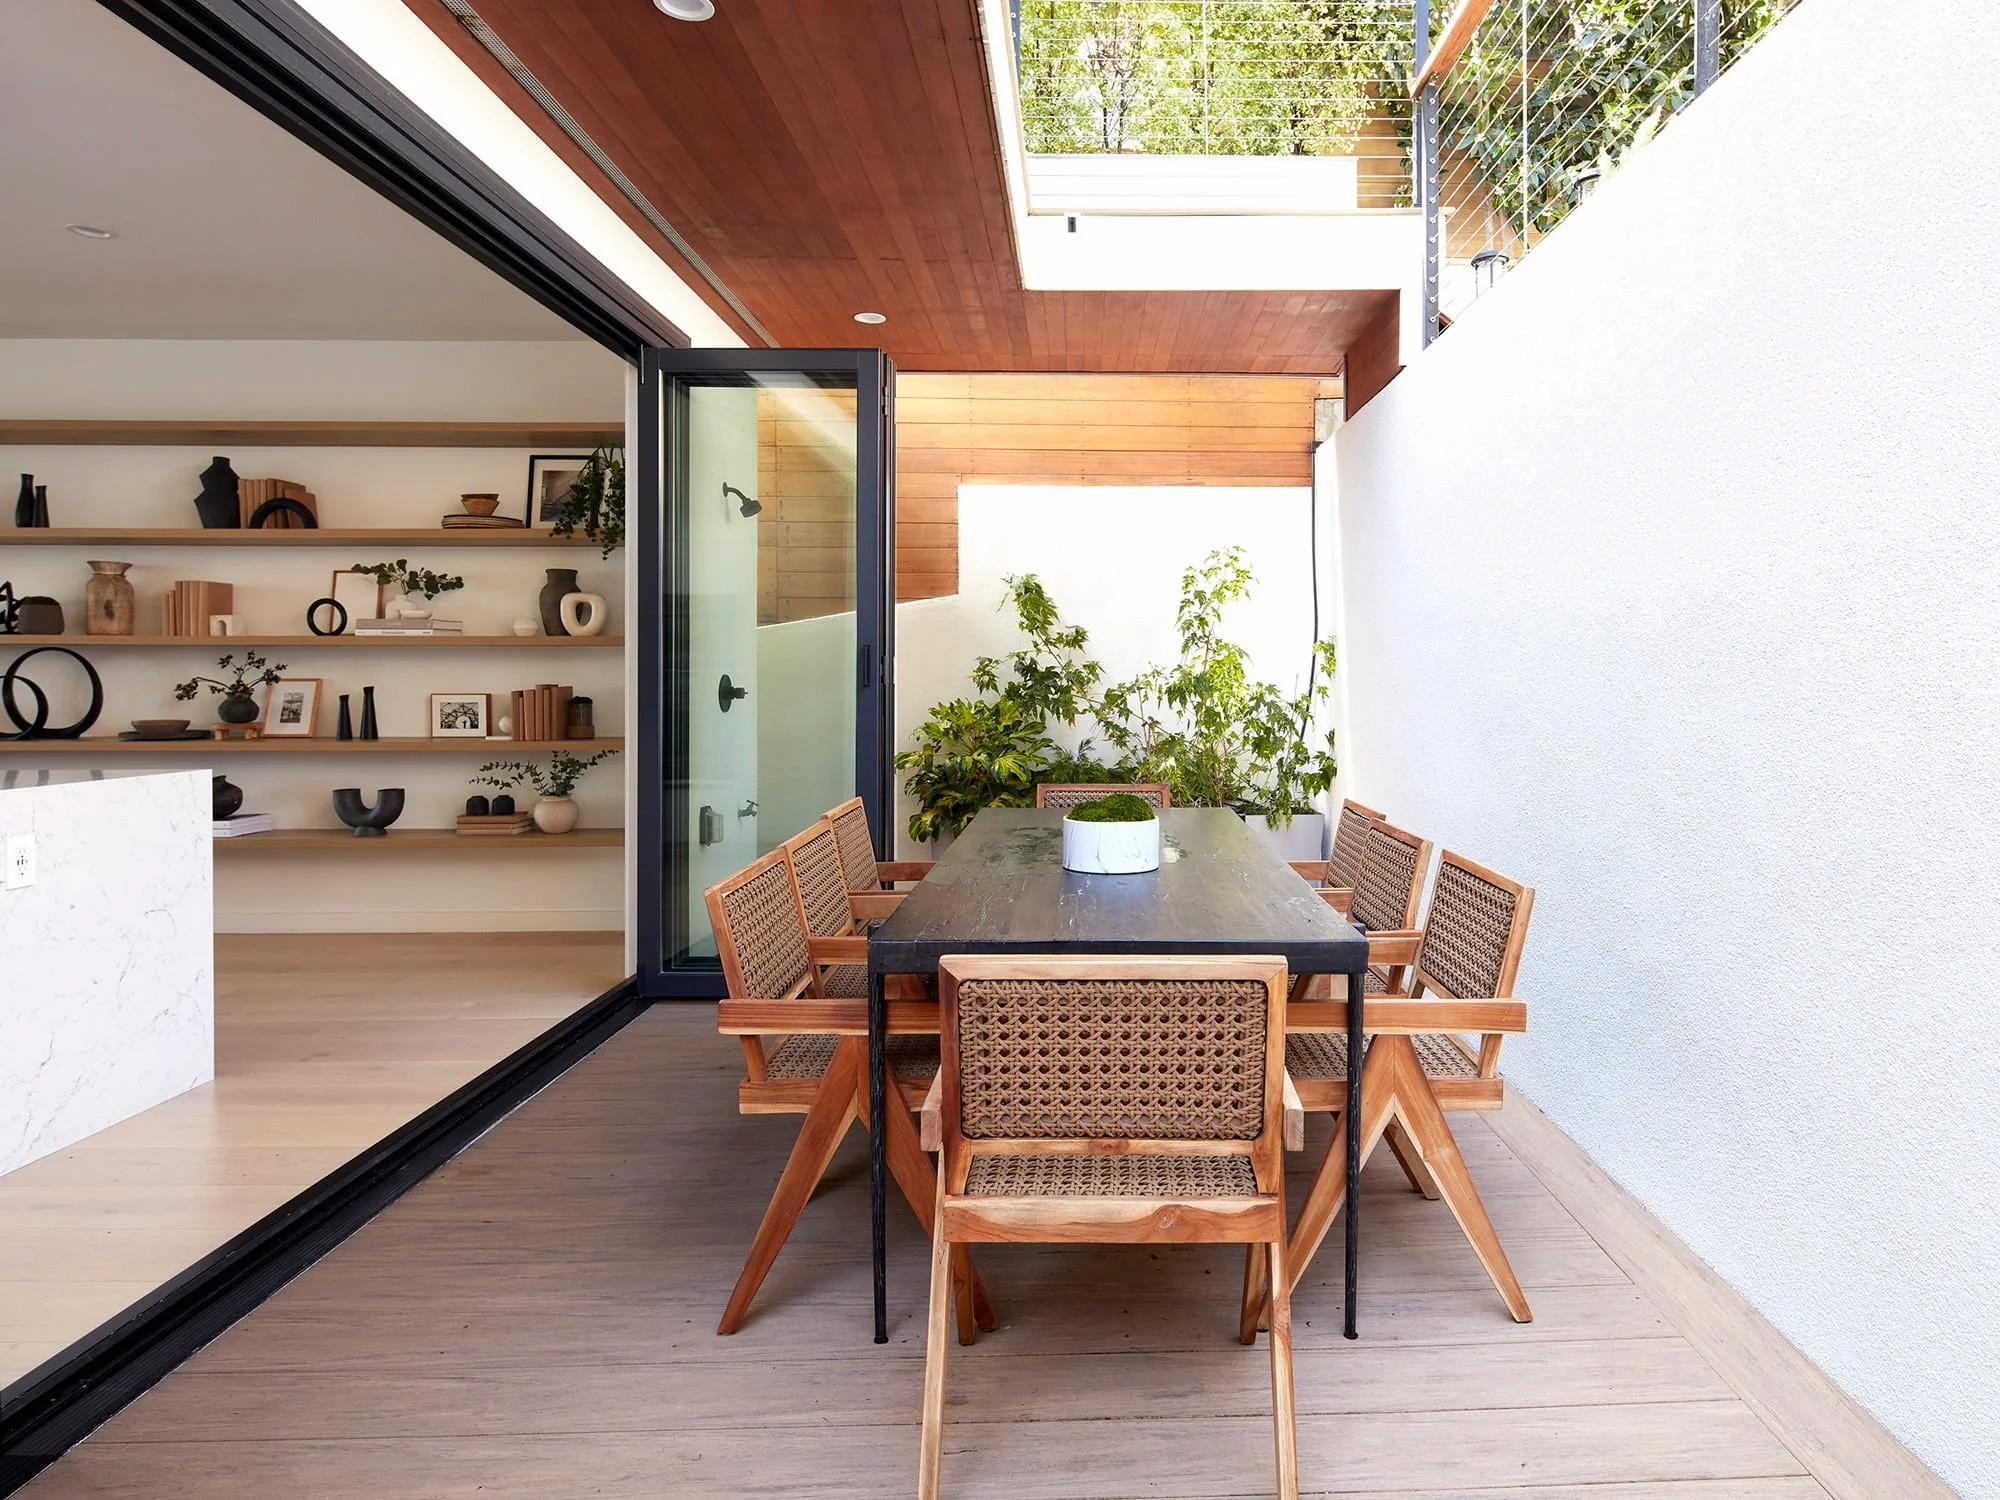





This Noe Valley hillside renovation expands a century-old Victorian with a two-story rear addition, new garage, and terraced outdoor spaces shaped by the steeply sloping site…
-
This renovation and expansion transforms a century-old Victorian home on a steep upslope site in San Francisco’s Noe Valley neighborhood, adding approximately 1,000 square feet of living space while preserving the character of the original house.
A two-story rear addition is integrated into the hillside, creating expanded, light-filled living spaces while responding to the challenging topography. The new interiors connect naturally with the existing house, establishing a more open sequence of spaces across the three levels.
At the front of the property, a new garage is incorporated beneath the existing home and carefully integrated with the historic façade. New picture windows capture views toward Diamond Heights and bring additional daylight into the interior while establishing long sightlines through the house.
At the rear, the steeply sloping yard is organized as a series of landscaped terraces directly accessible from the addition. These outdoor rooms extend the living spaces into the hillside and create a stronger relationship between the house and its landscape.
The project uses the constraints of the steep site to reshape the organization of the home, combining historic preservation, vertical expansion, daylight, views, and landscape within a compact San Francisco property.