

Sunnyvale Ranch Remodel / Addition


Front and rear additions transform this classic ranch house around a new open living space, where a soaring shed roof and folding glass wall connect the interior directly to the garden…
-
This comprehensive renovation and expansion transforms a classic ranch-style home in Sunnyvale, California through strategically placed front and rear additions and a complete reorganization of the interior.
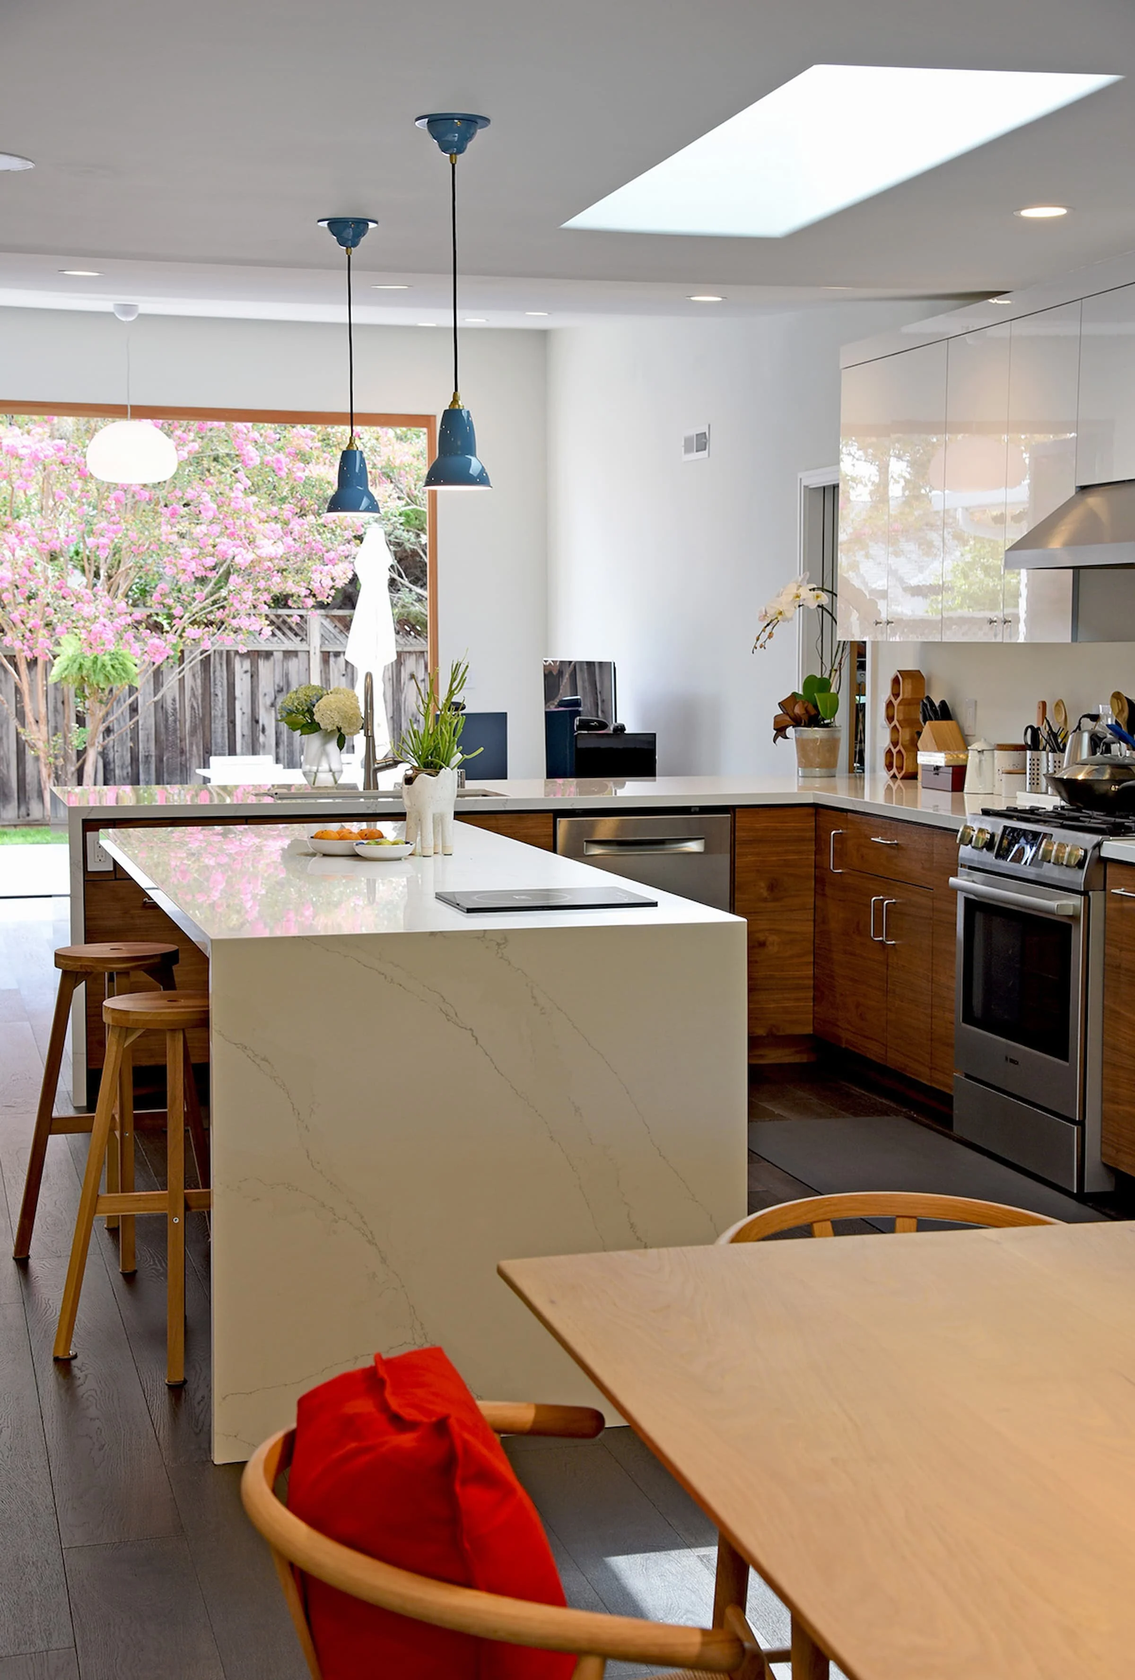
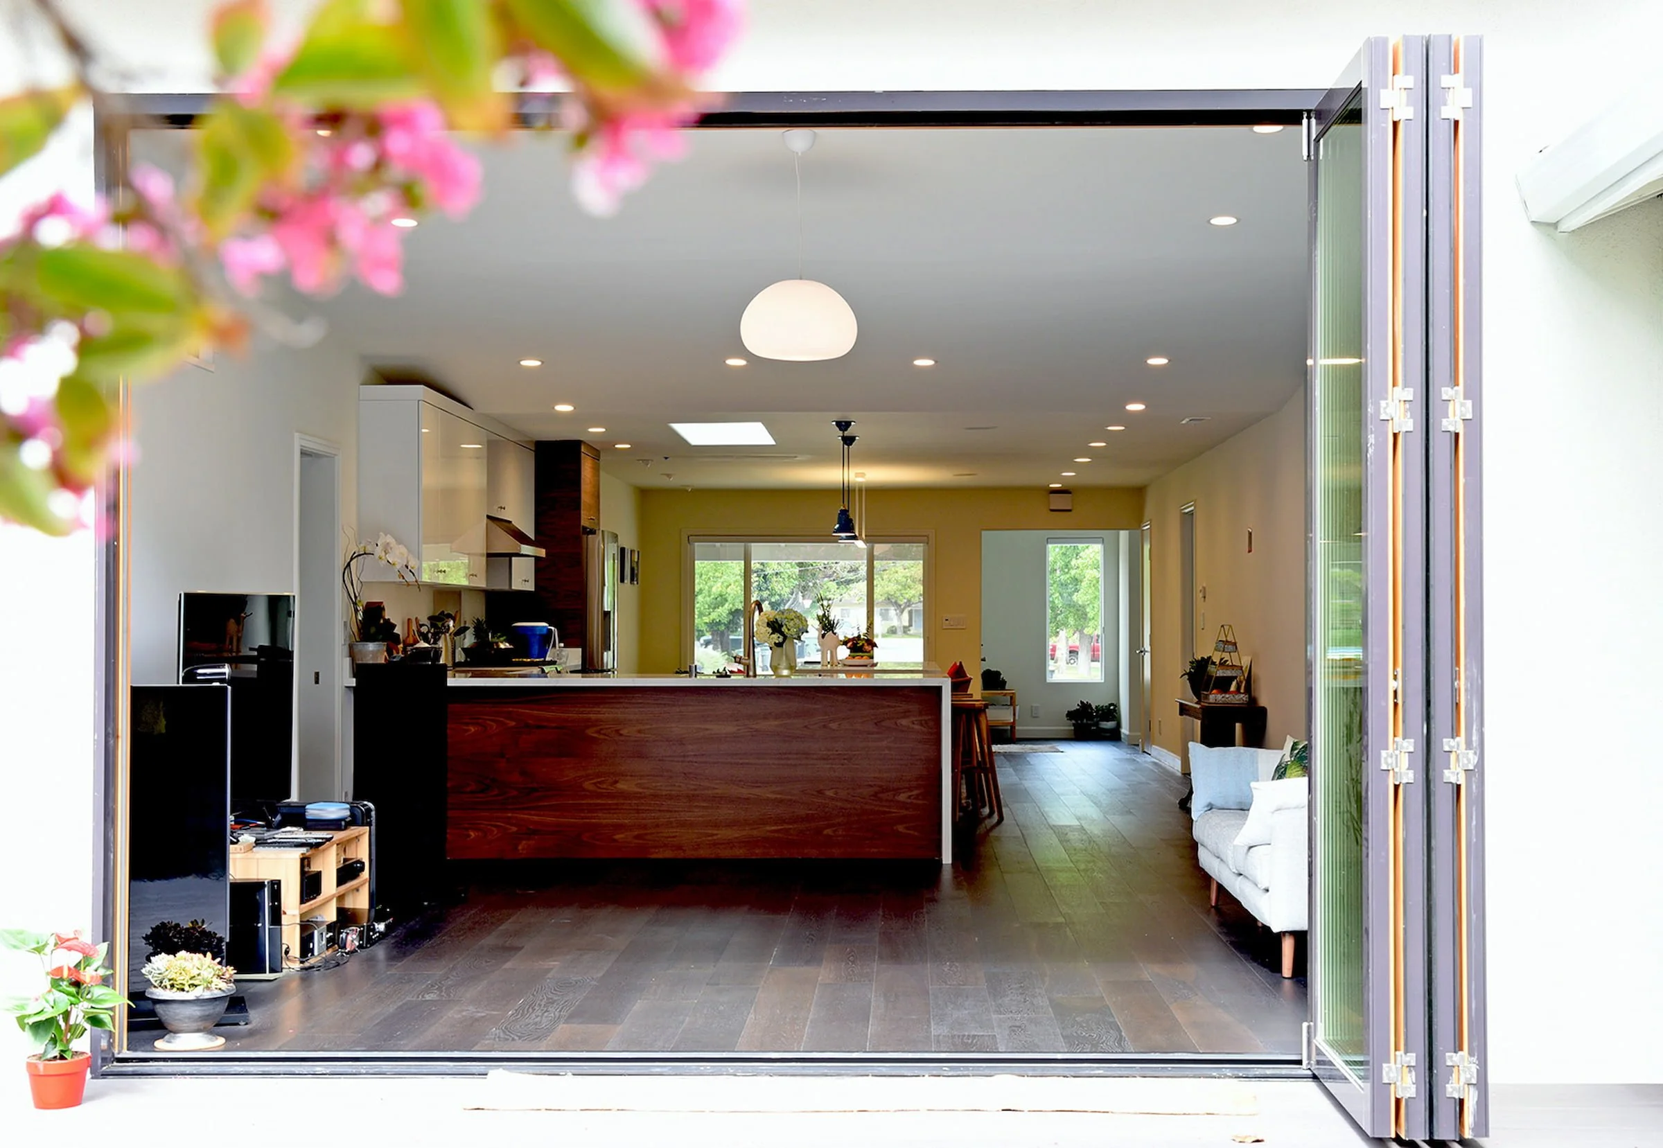
New spaces include an office and den, a primary suite, and an expanded family room. At the center of the renovated house, the dining room, kitchen, and family room are combined into a continuous open living area that establishes a stronger connection between everyday family activities.
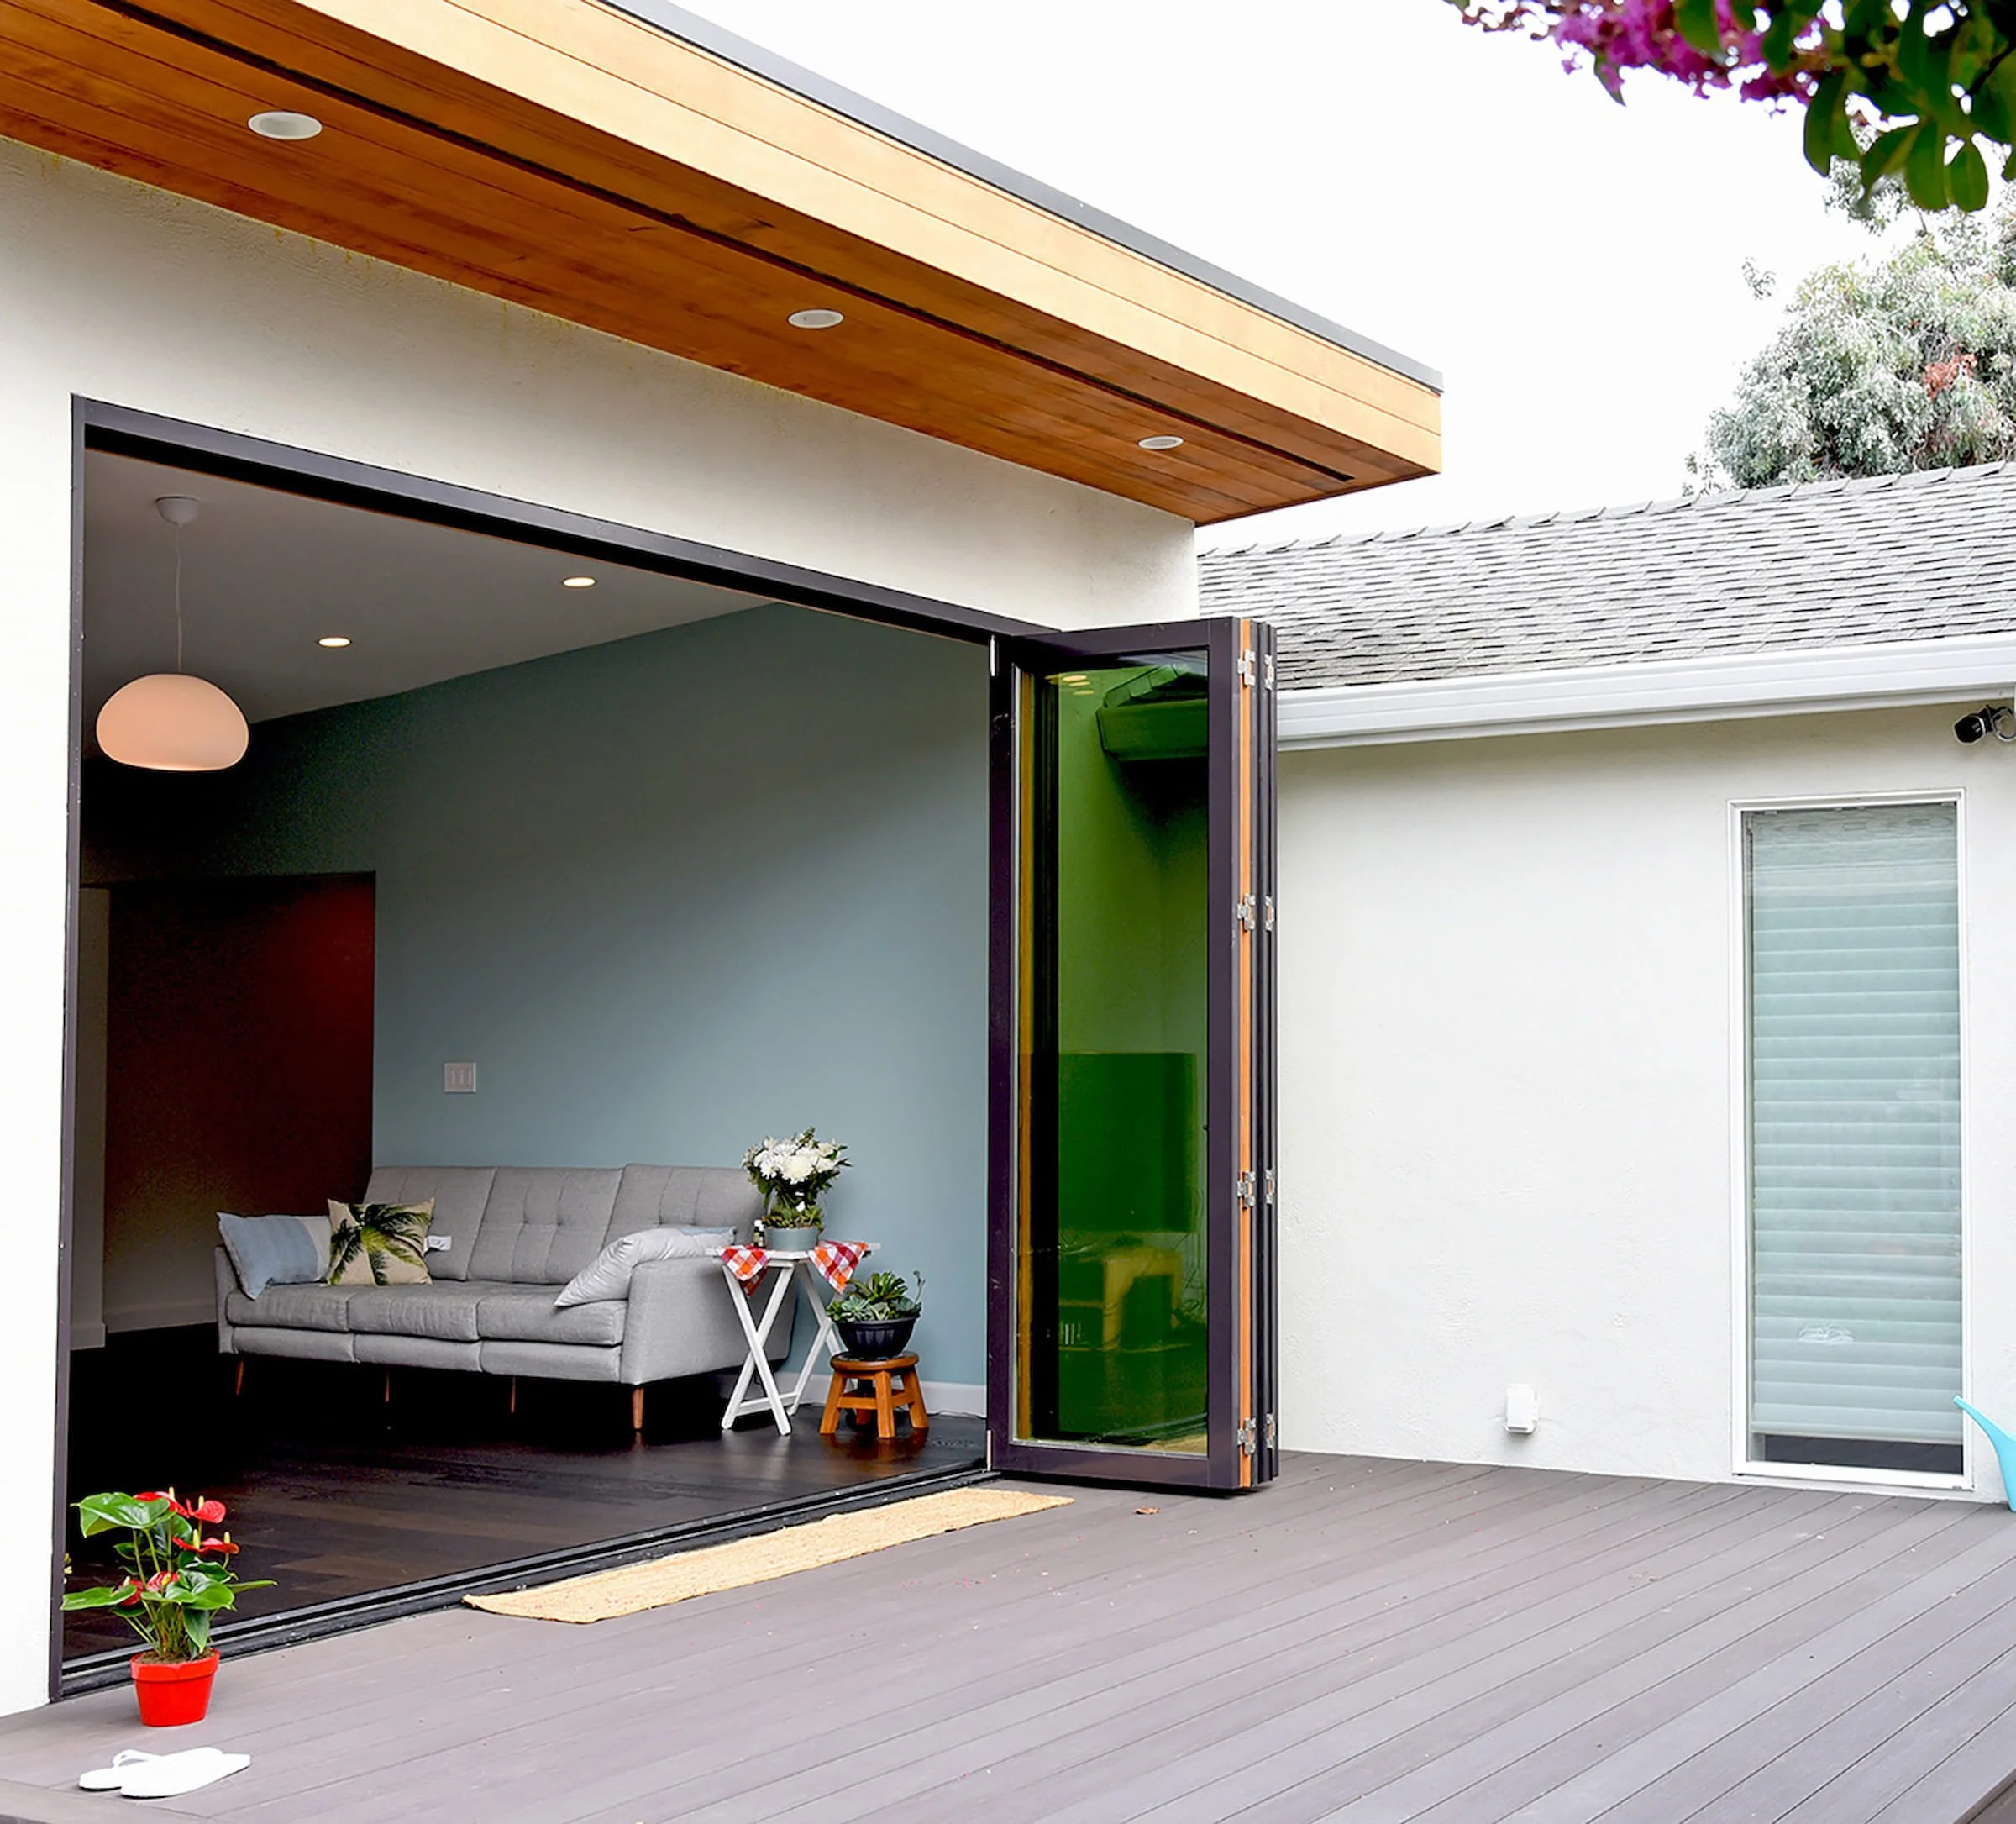
The new family room becomes the architectural focus of the project. A shed roof rises above the low ceilings of the original ranch house, bringing additional volume and daylight into the interior. A large folding glass wall opens the room directly to the rear yard, extending the living space outdoors and allowing the house and garden to function as a continuous environment.
The additions maintain the scale and horizontal character of the original ranch house while introducing a contemporary spatial experience within. Rather than replacing the existing architecture, the renovation uses selective changes in volume, light, and openness to adapt the home for contemporary family life.