

Belmont Ranch Remodel / Addition





This Belmont ranch home is transformed through a rear addition and open living spaces that bring daylight, volume, and a stronger connection to the garden…
-
This renovation and expansion transforms a ranch-style home in Belmont, California, to provide more space for a growing family while maintaining the scale and character of the existing neighborhood.
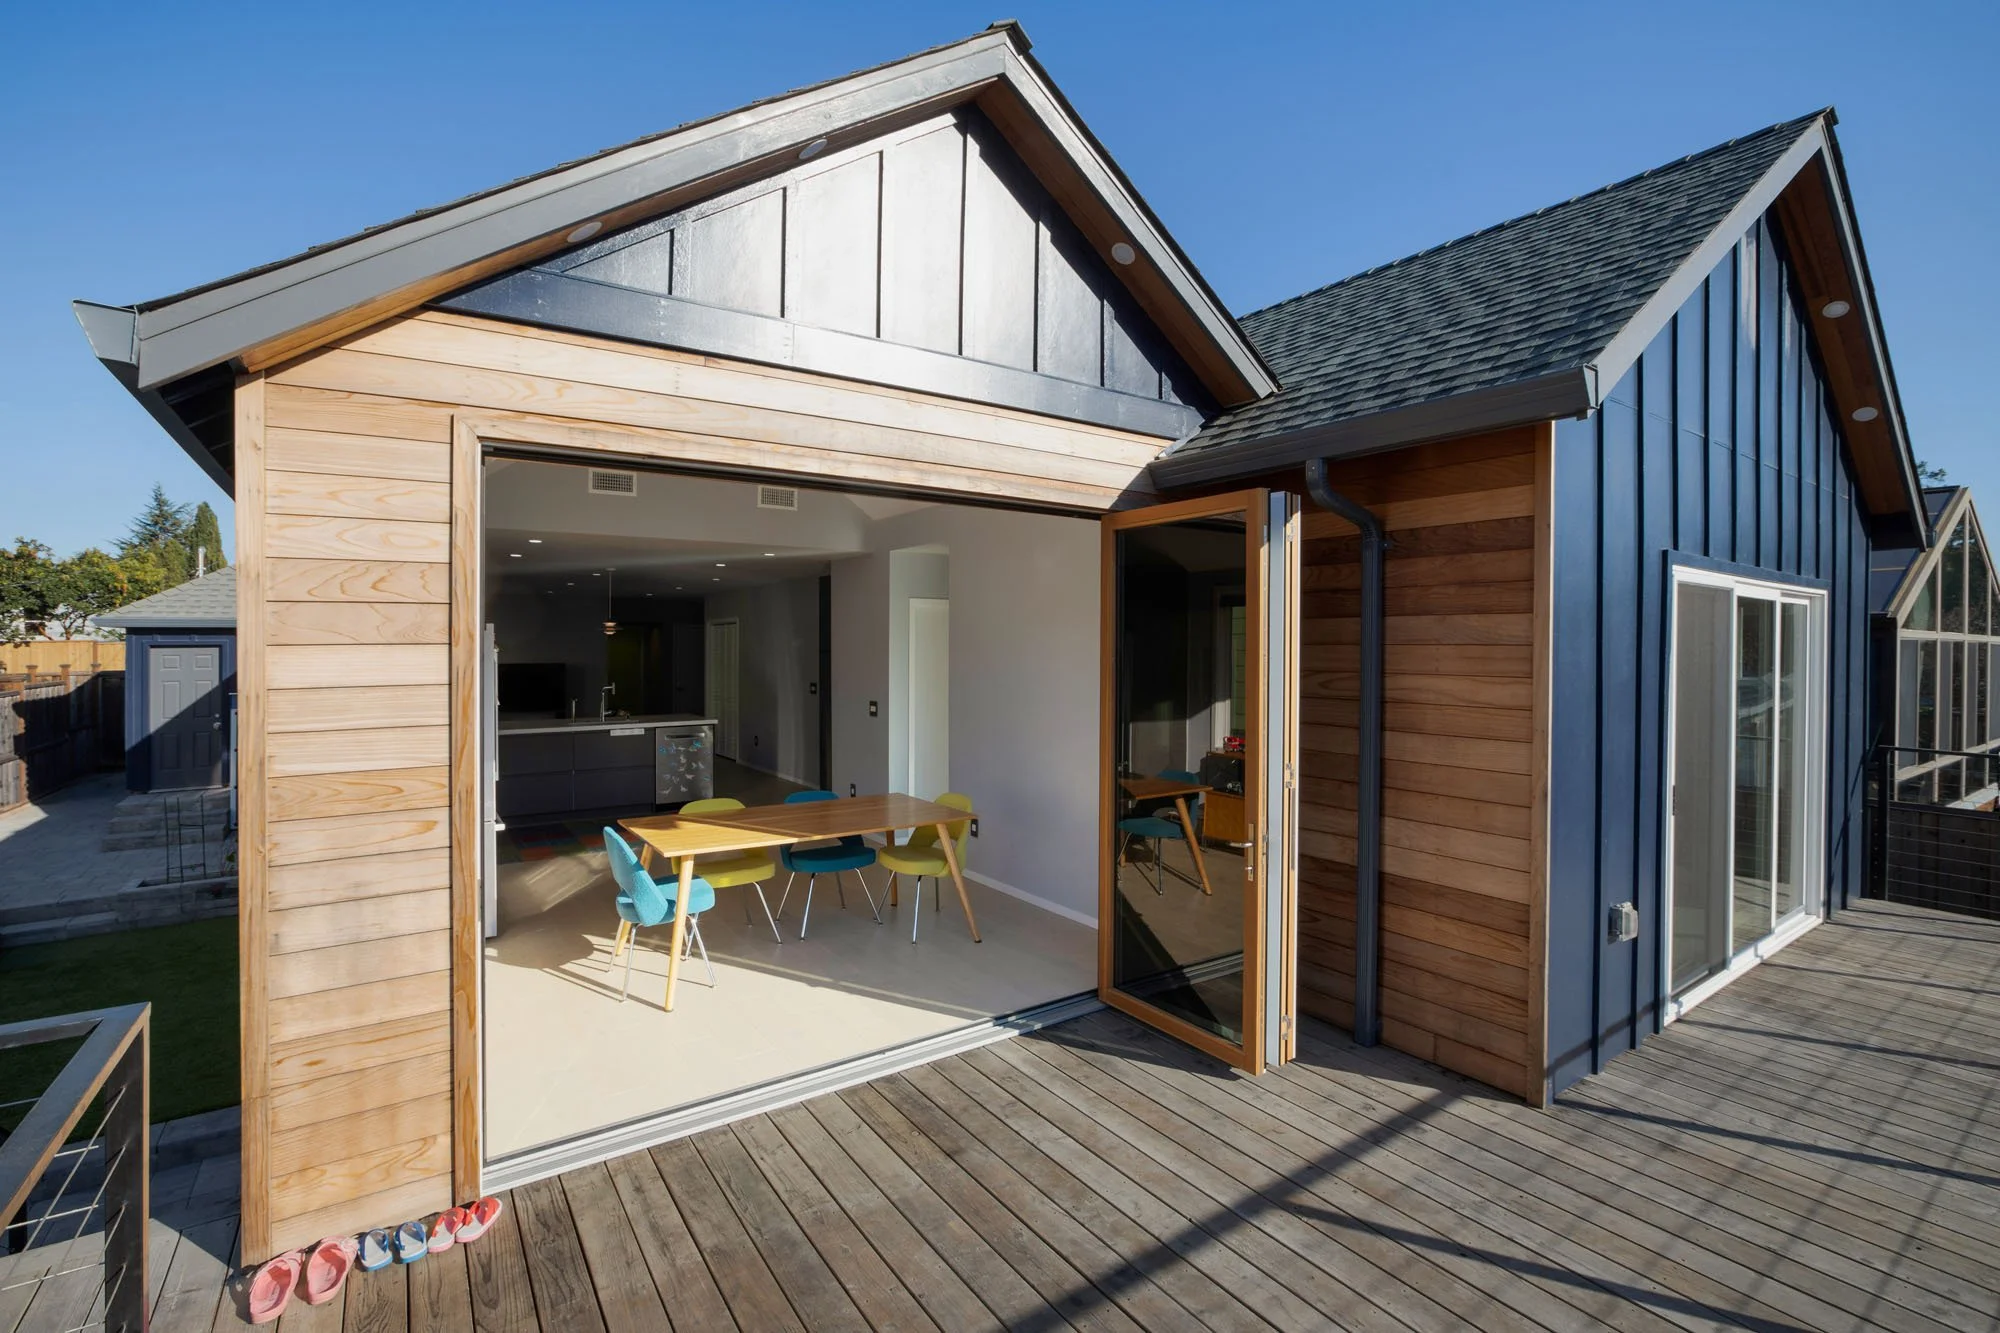
A strategically placed rear addition accommodates a new primary suite with direct access to the deck and an expanded dining area. The dining room’s cathedral ceiling and skylight introduce greater volume and natural light, while a folding glass wall opens the room directly to the rear deck and garden.
Within the existing house, the plan was reorganized to create a more continuous sequence of living spaces from the entry through the great room to the backyard. At the front, a new landscaped entry court creates a more defined transition between the street and the house.
The exterior retains the original wood siding, updated with a new finish and complemented by clear-stained wood accents that give the house a contemporary identity while maintaining its ranch-style character.
Improvements to the building envelope, insulation, windows, lighting, and mechanical systems increase energy efficiency and year-round comfort.