

Mill Valley Bungalow Beautification


A budget-conscious renovation and expansion transforms a 1950s bungalow with a new primary suite, updated living spaces, and stronger connections to the garden…
-
This 1,200-square-foot renovation and expansion transforms a 1950s bungalow in Mill Valley, California through a series of targeted improvements designed to provide more space, improve functionality, and strengthen the relationship between the house and garden.
The project includes a modernized kitchen, a new primary suite, and the conversion of a detached garage into a home office. Working within a limited budget, the design focuses resources on improvements with the greatest impact while using durable, readily available materials throughout.
Off-the-shelf cabinetry with granite countertops provides an economical approach to the kitchen, while bamboo flooring complements the existing oak floors. New roofing and other exterior improvements extend the useful life of the house. Within the interior, color and playful lighting give the renovated spaces a distinct character without relying on costly finishes.
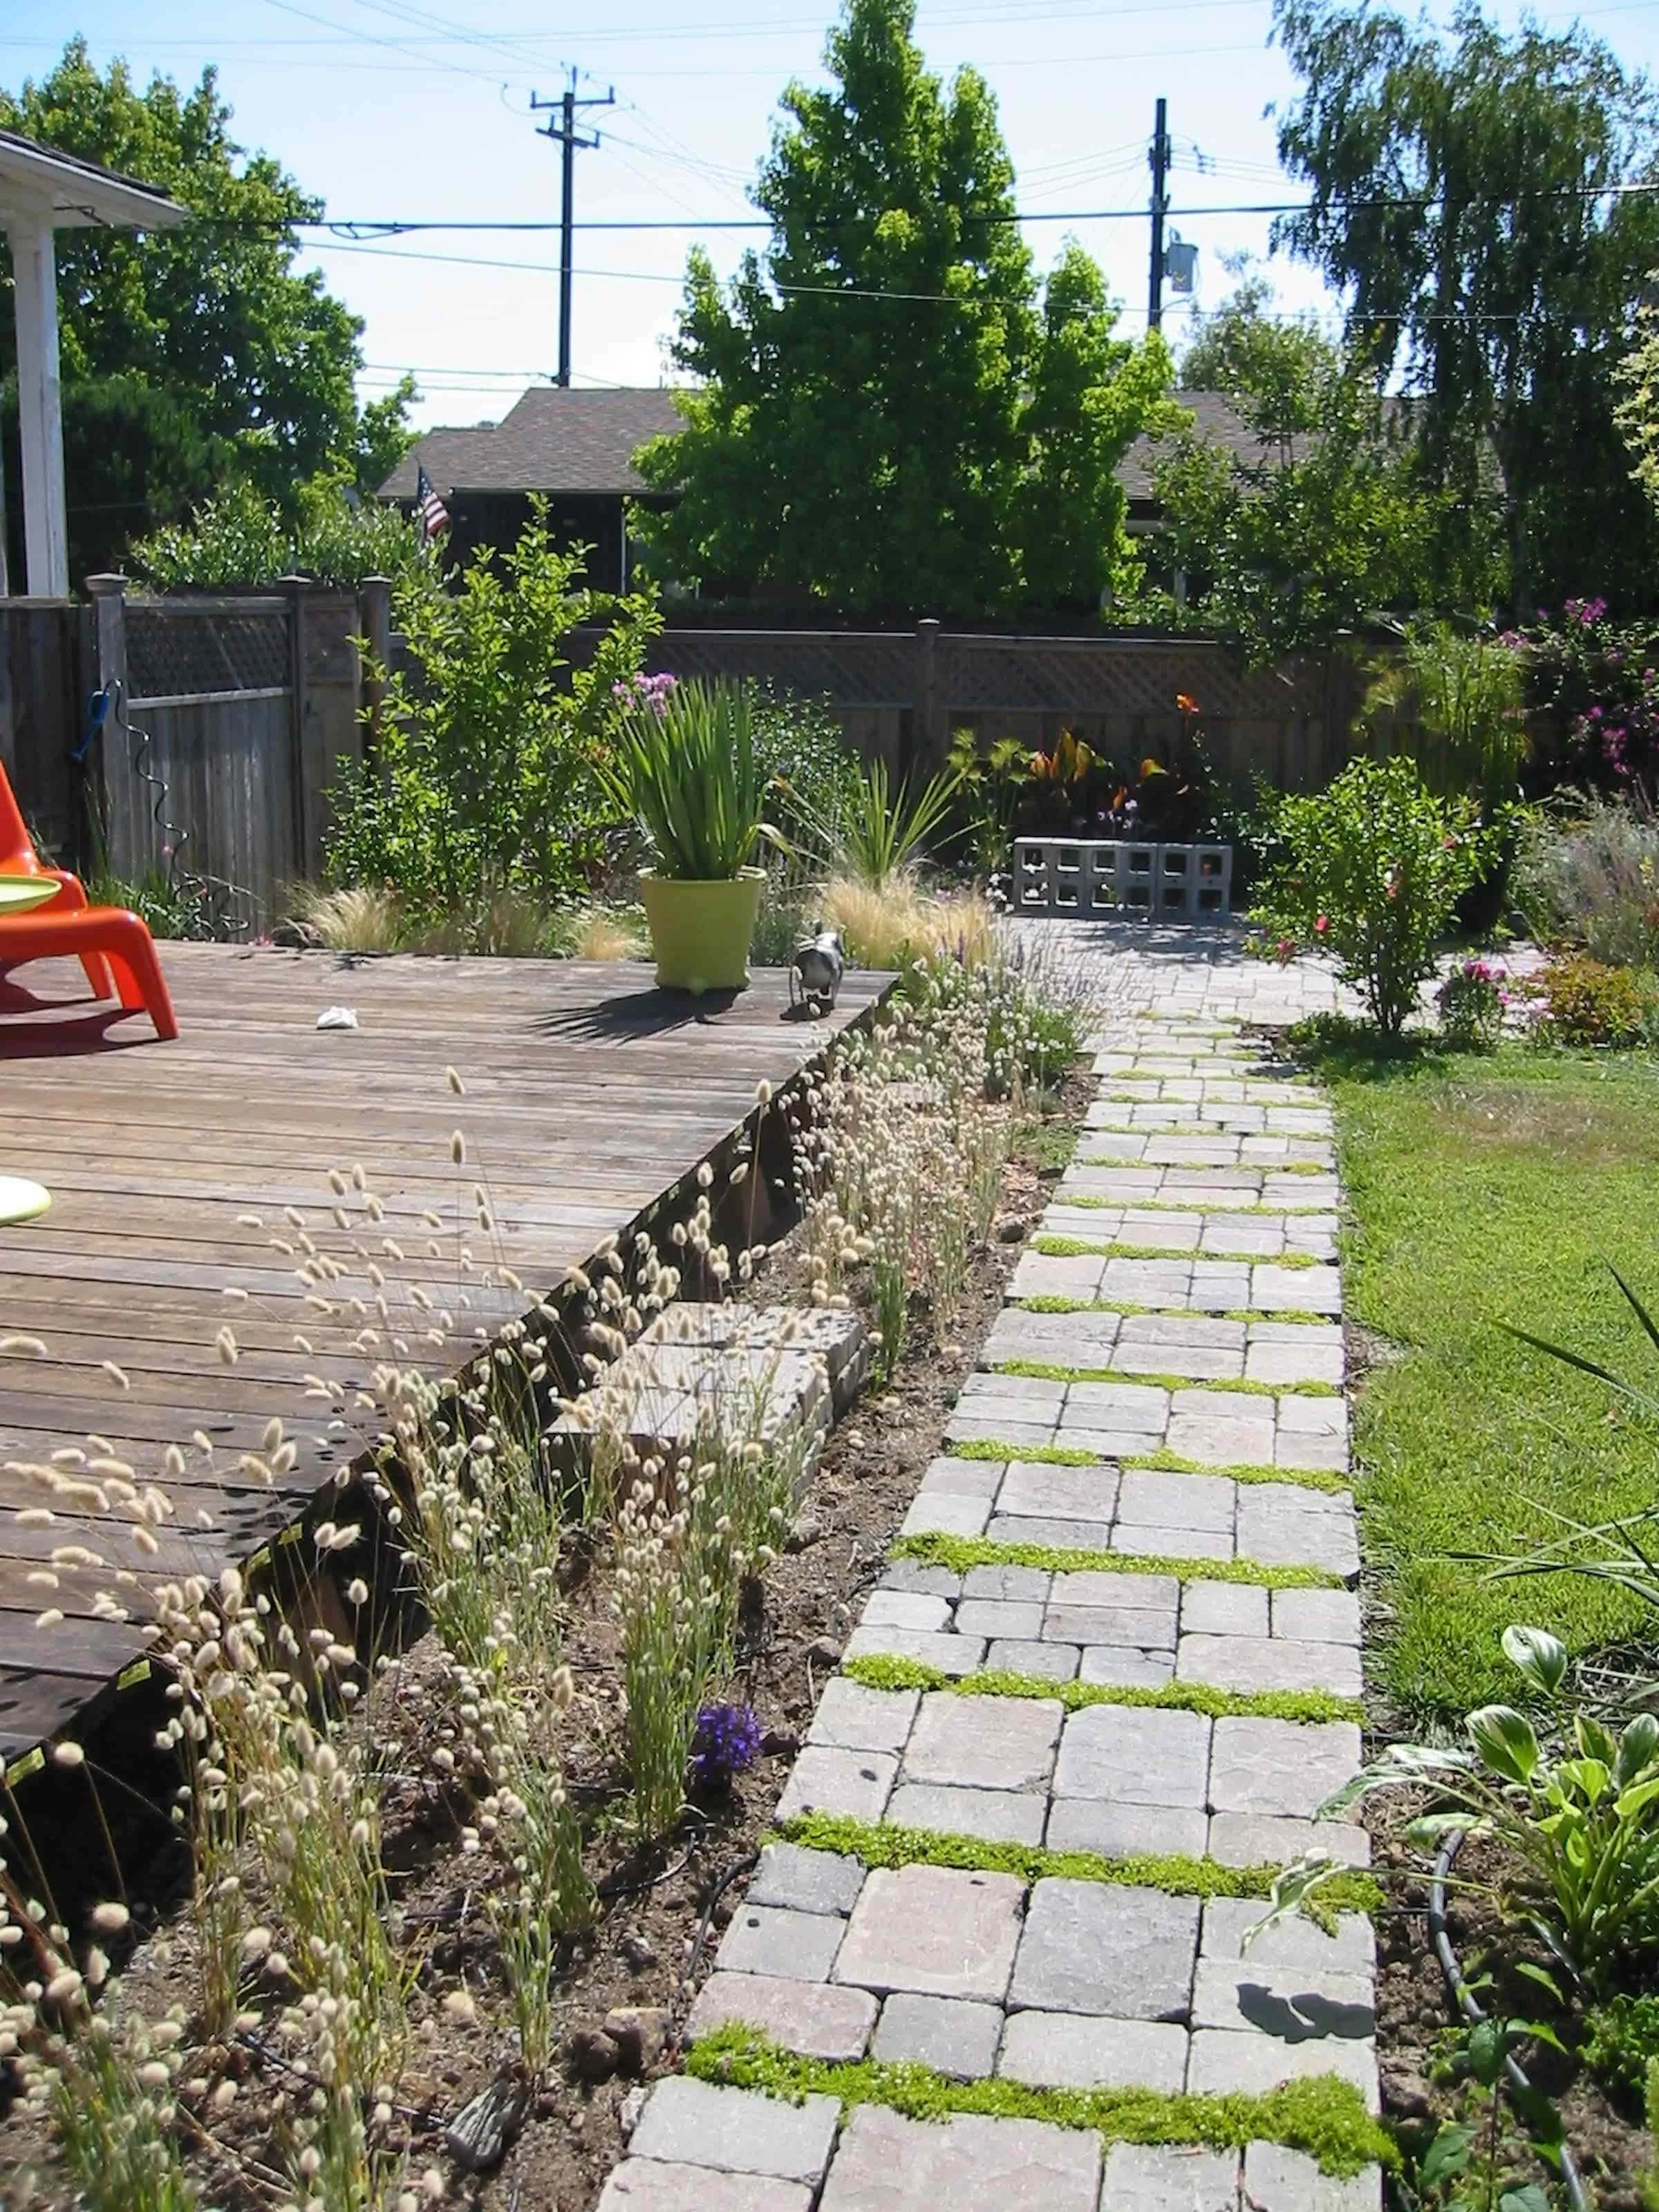
New French doors open the house to a wood deck and stone patio, extending the living spaces into the garden and creating a more direct connection between indoors and outdoors.
The renovation demonstrates how strategic planning, selective additions, and economical materials can substantially transform an existing home without requiring an extensive or costly reconstruction.