
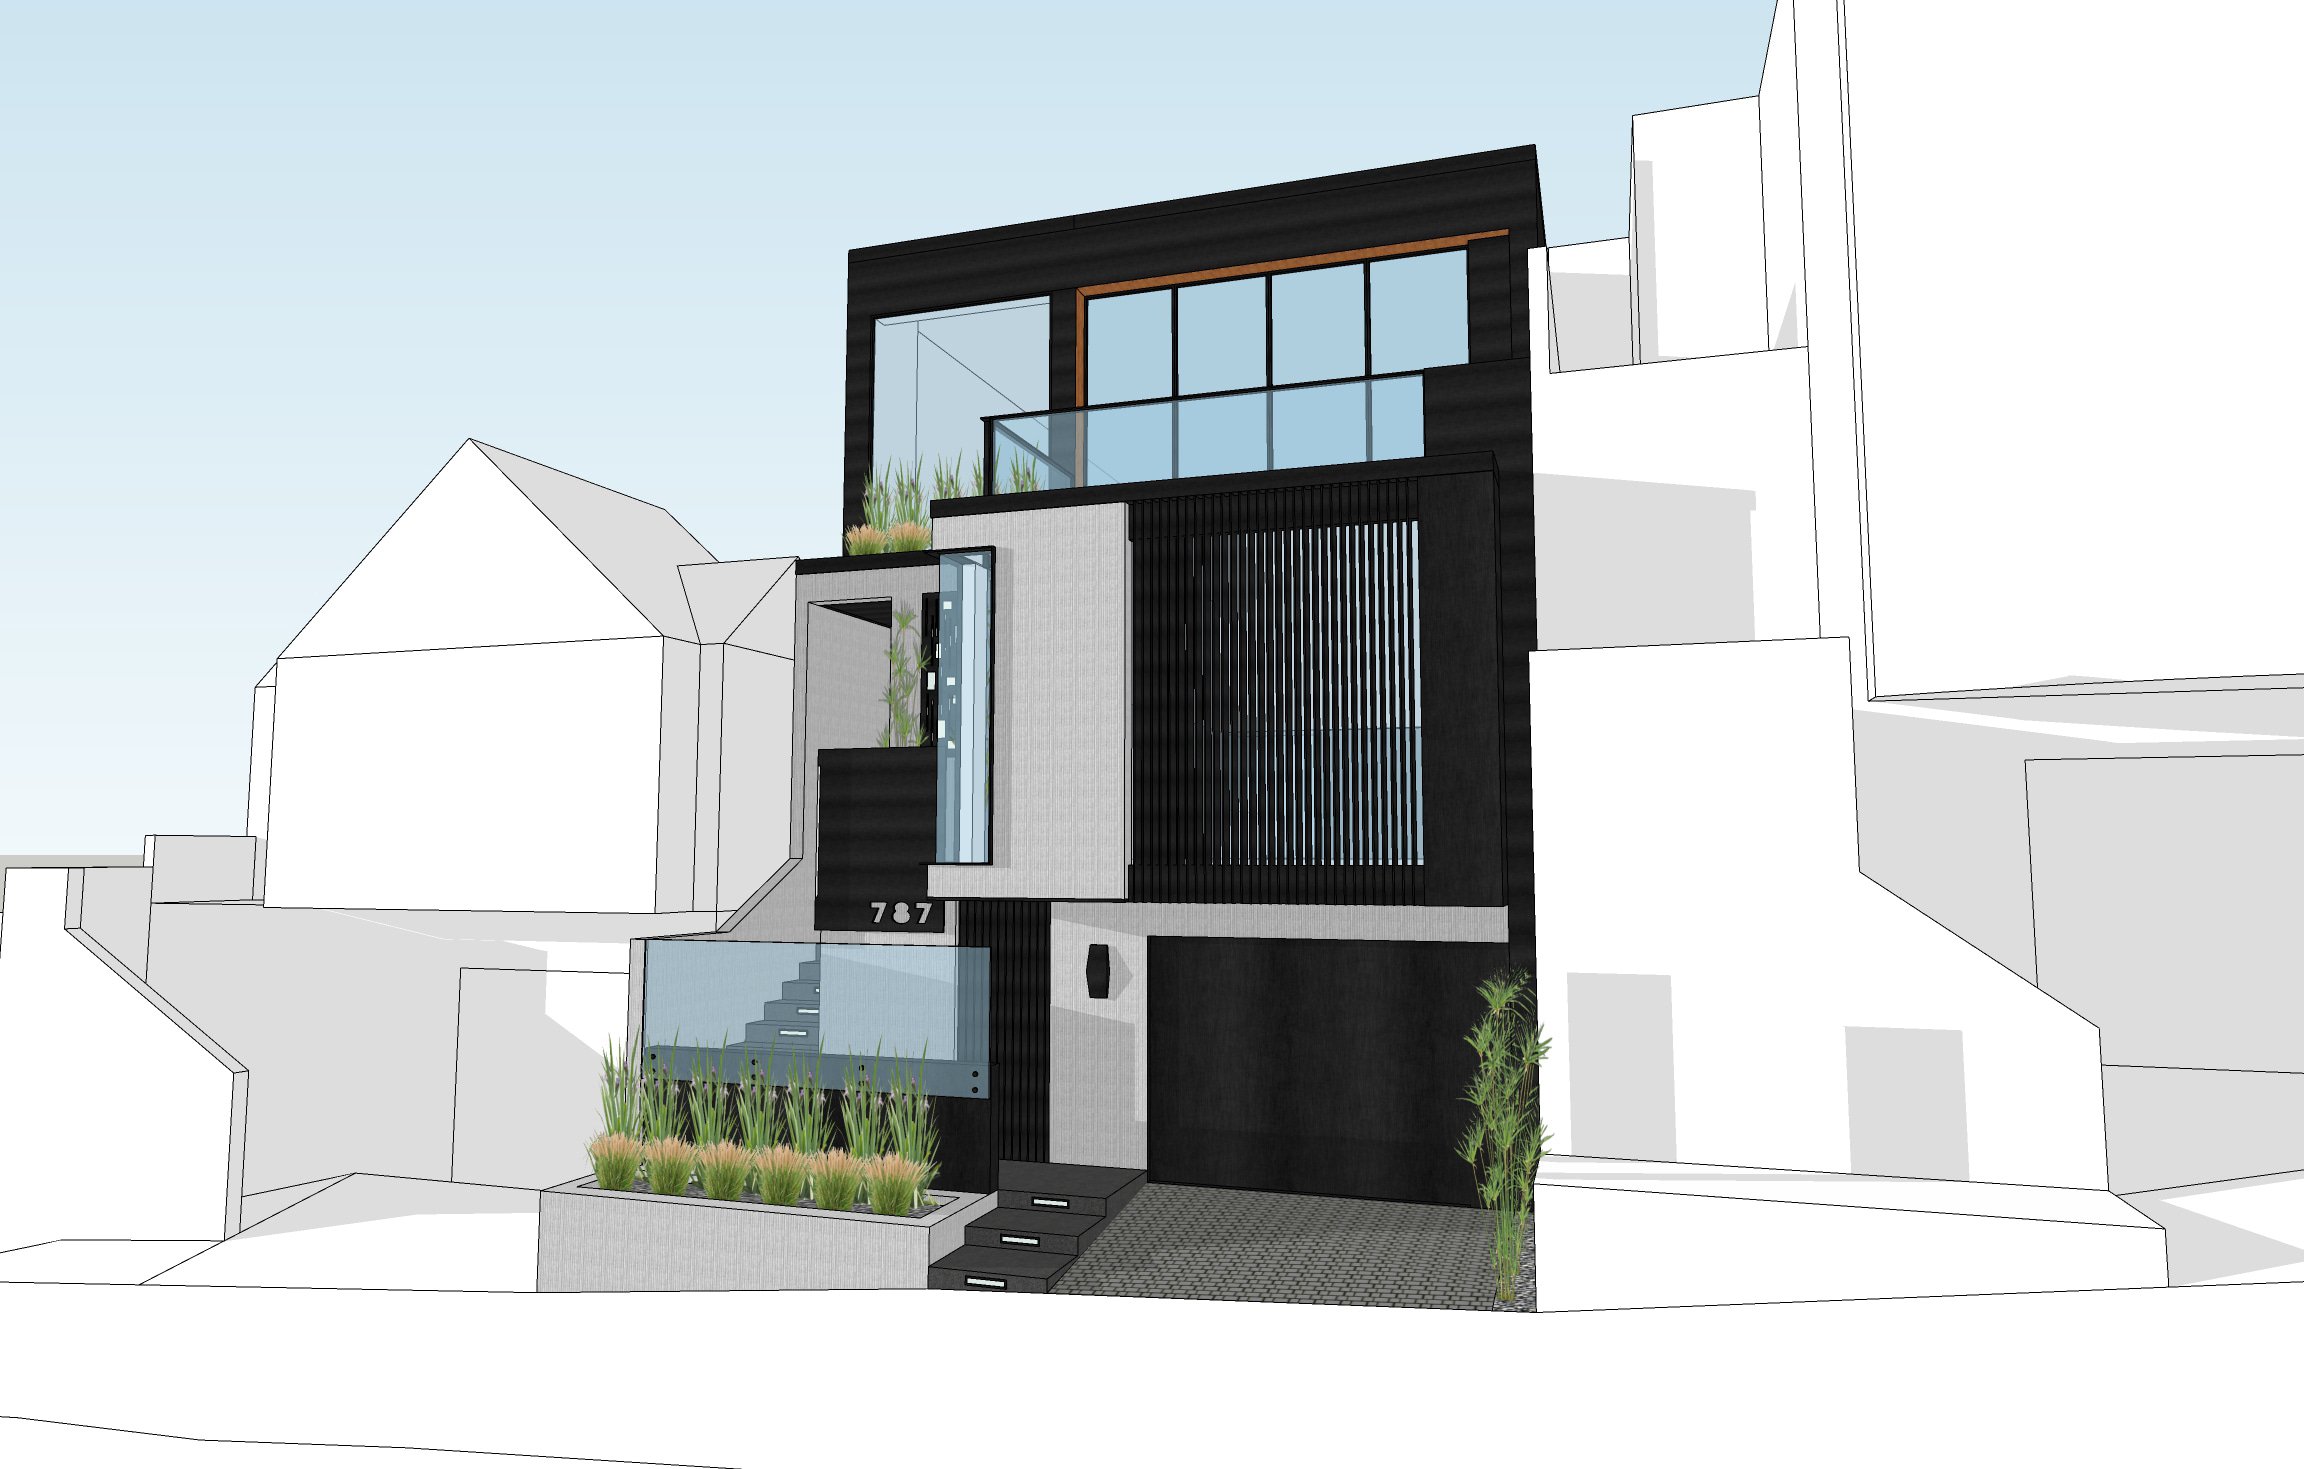
Noe Valley Eco-Expansion


This Noe Valley renovation transforms a modest 1942 hillside home through vertical and horizontal additions, creating light-filled living spaces, expansive city views, and a new ground-floor ADU…
-
This renovation and expansion transforms a 1942 hillside home in San Francisco’s Noe Valley neighborhood into a contemporary residence designed to take advantage of its elevated site, natural light, and expansive city views.
The existing house will be expanded both vertically and horizontally, replacing a series of constrained spaces with a more open and efficient interior organization. Generous glazing will bring daylight deep into the home and frame views across San Francisco, while warm exterior materials and restrained detailing are intended to give the expanded house a contemporary identity that remains compatible with the surrounding neighborhood.
A new Accessory Dwelling Unit (ADU) at the ground floor adds an independent residential space while making more effective use of the property and contributing an additional housing unit within the existing neighborhood.
The renovation also includes structural and seismic upgrades, improved insulation, high-performance windows, and energy-efficient building systems to improve comfort and reduce energy use while bringing the older structure up to current standards.
Rather than replacing the existing house, the project uses strategic expansion and reconfiguration to transform an underperforming building into a more flexible, light-filled home while adding housing within San Francisco’s existing residential fabric.