
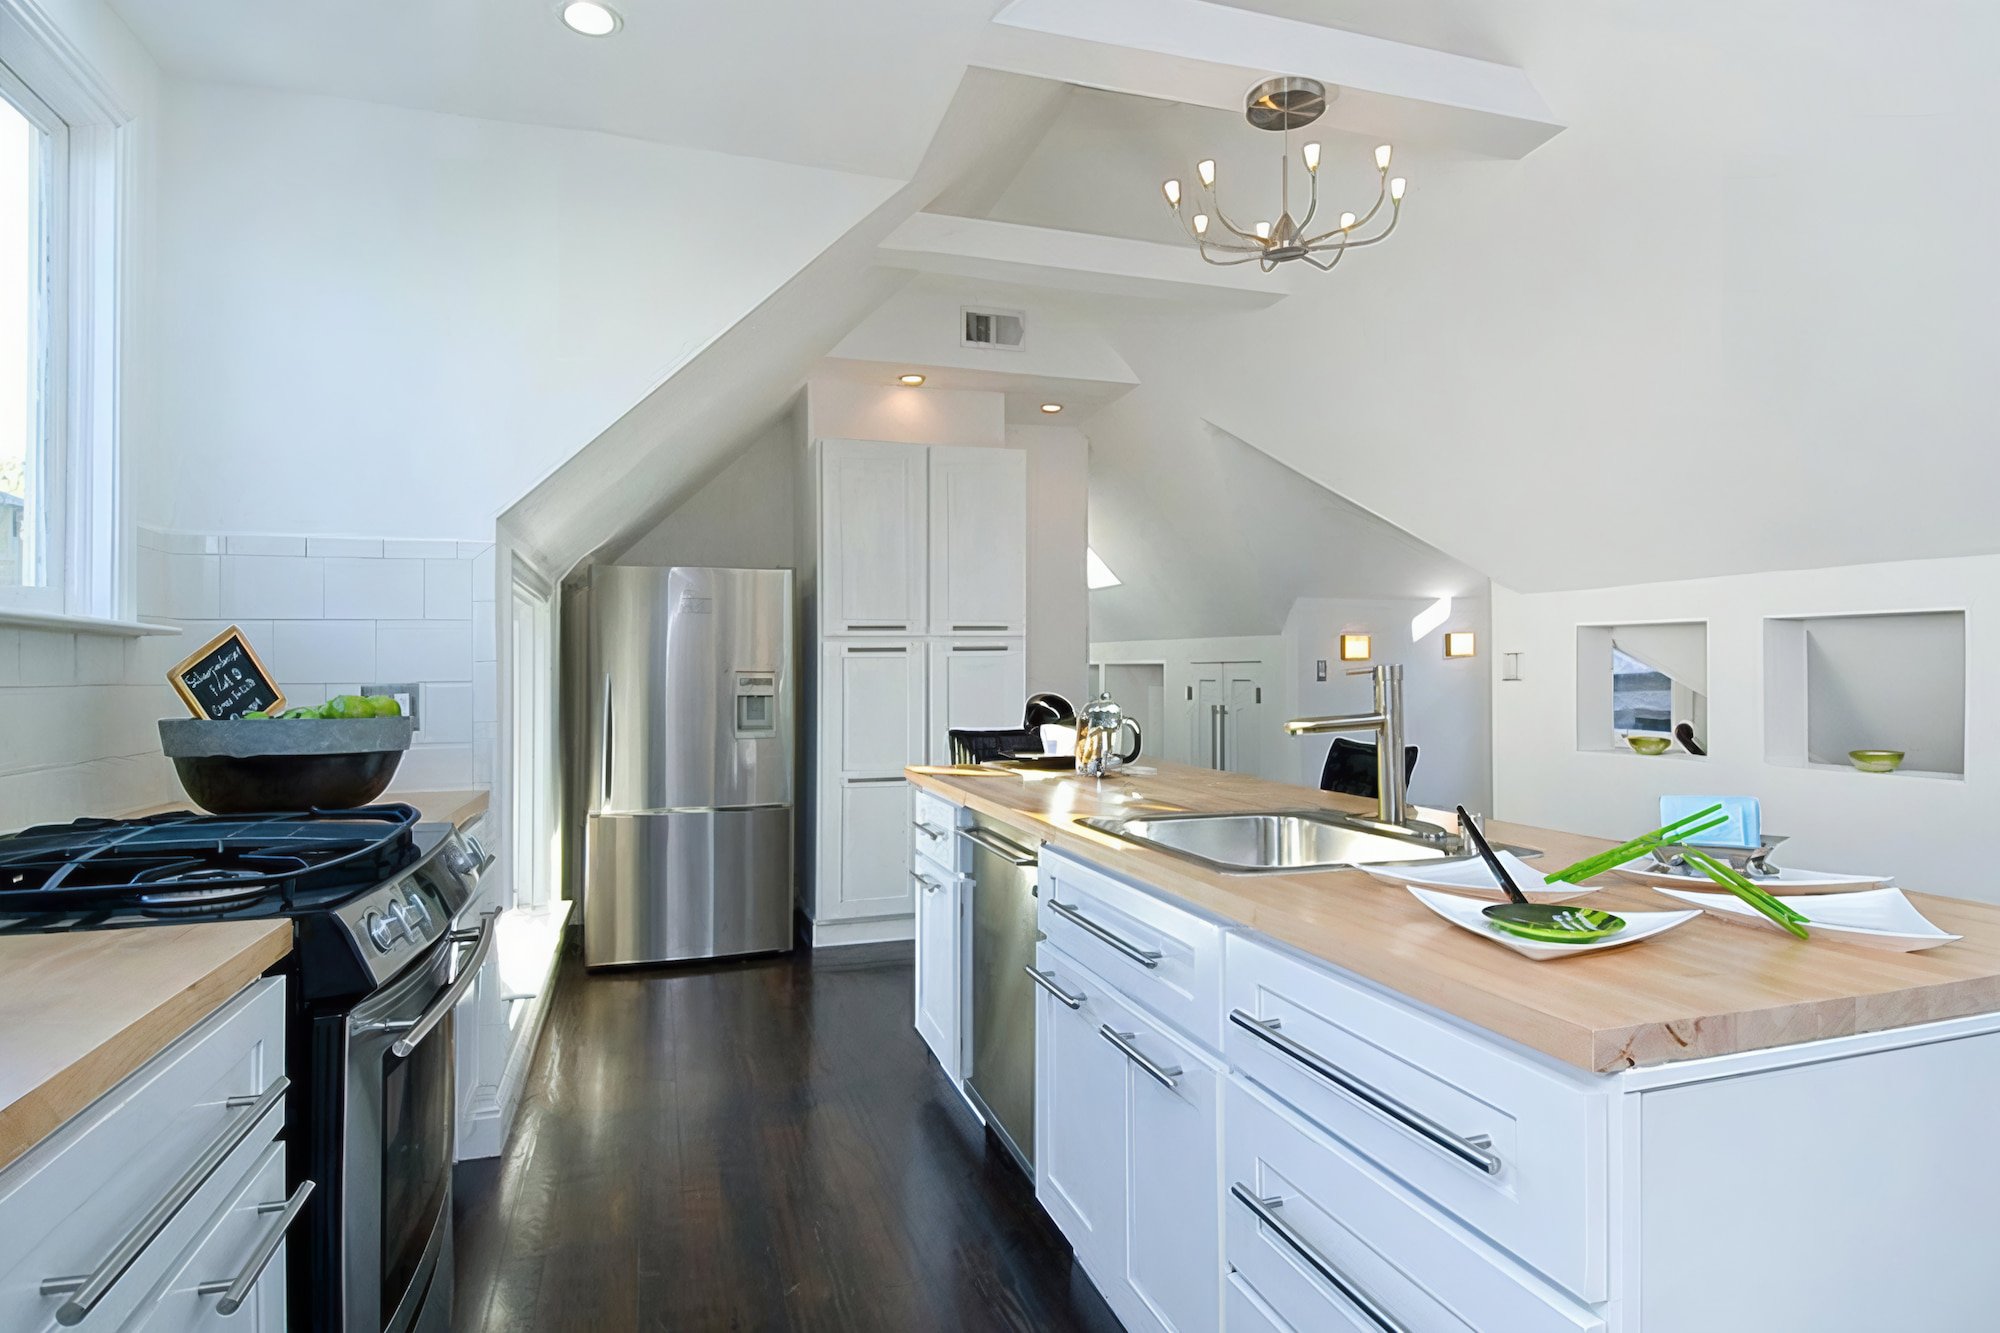
NOPA Victorian Attic Conversion


This NOPA renovation transforms a cramped Victorian attic into a light-filled penthouse, using dormers, vaulted ceilings, and carefully placed openings to expand space while respecting the historic building…
-
As part of the rehabilitation of a historic five-unit Victorian building in San Francisco’s NOPA neighborhood, this renovation transforms an 850-square-foot attic apartment into a light-filled, 1,000-square-foot penthouse.
New dormers and a reconfigured floor plan increase usable floor area and ceiling height within the constrained attic volume. Removing the existing flat ceiling exposes the roof volume above, creating vaulted interior spaces and a greater sense of openness, while carefully planned built-in elements make efficient use of the irregular geometry.
Structural upgrades accommodate the expanded living space within the limitations of the original Victorian construction. New dormers, skylights, and windows bring daylight deep into the apartment and frame views across San Francisco.
Working within historic preservation requirements, the new exterior openings and roof modifications were carefully integrated into the existing building while allowing the upper level to function as a distinctly contemporary home.
The project demonstrates how an underutilized attic can become valuable living space through strategic changes to volume, structure, daylight, and circulation, while maintaining the historic character of the larger building.