
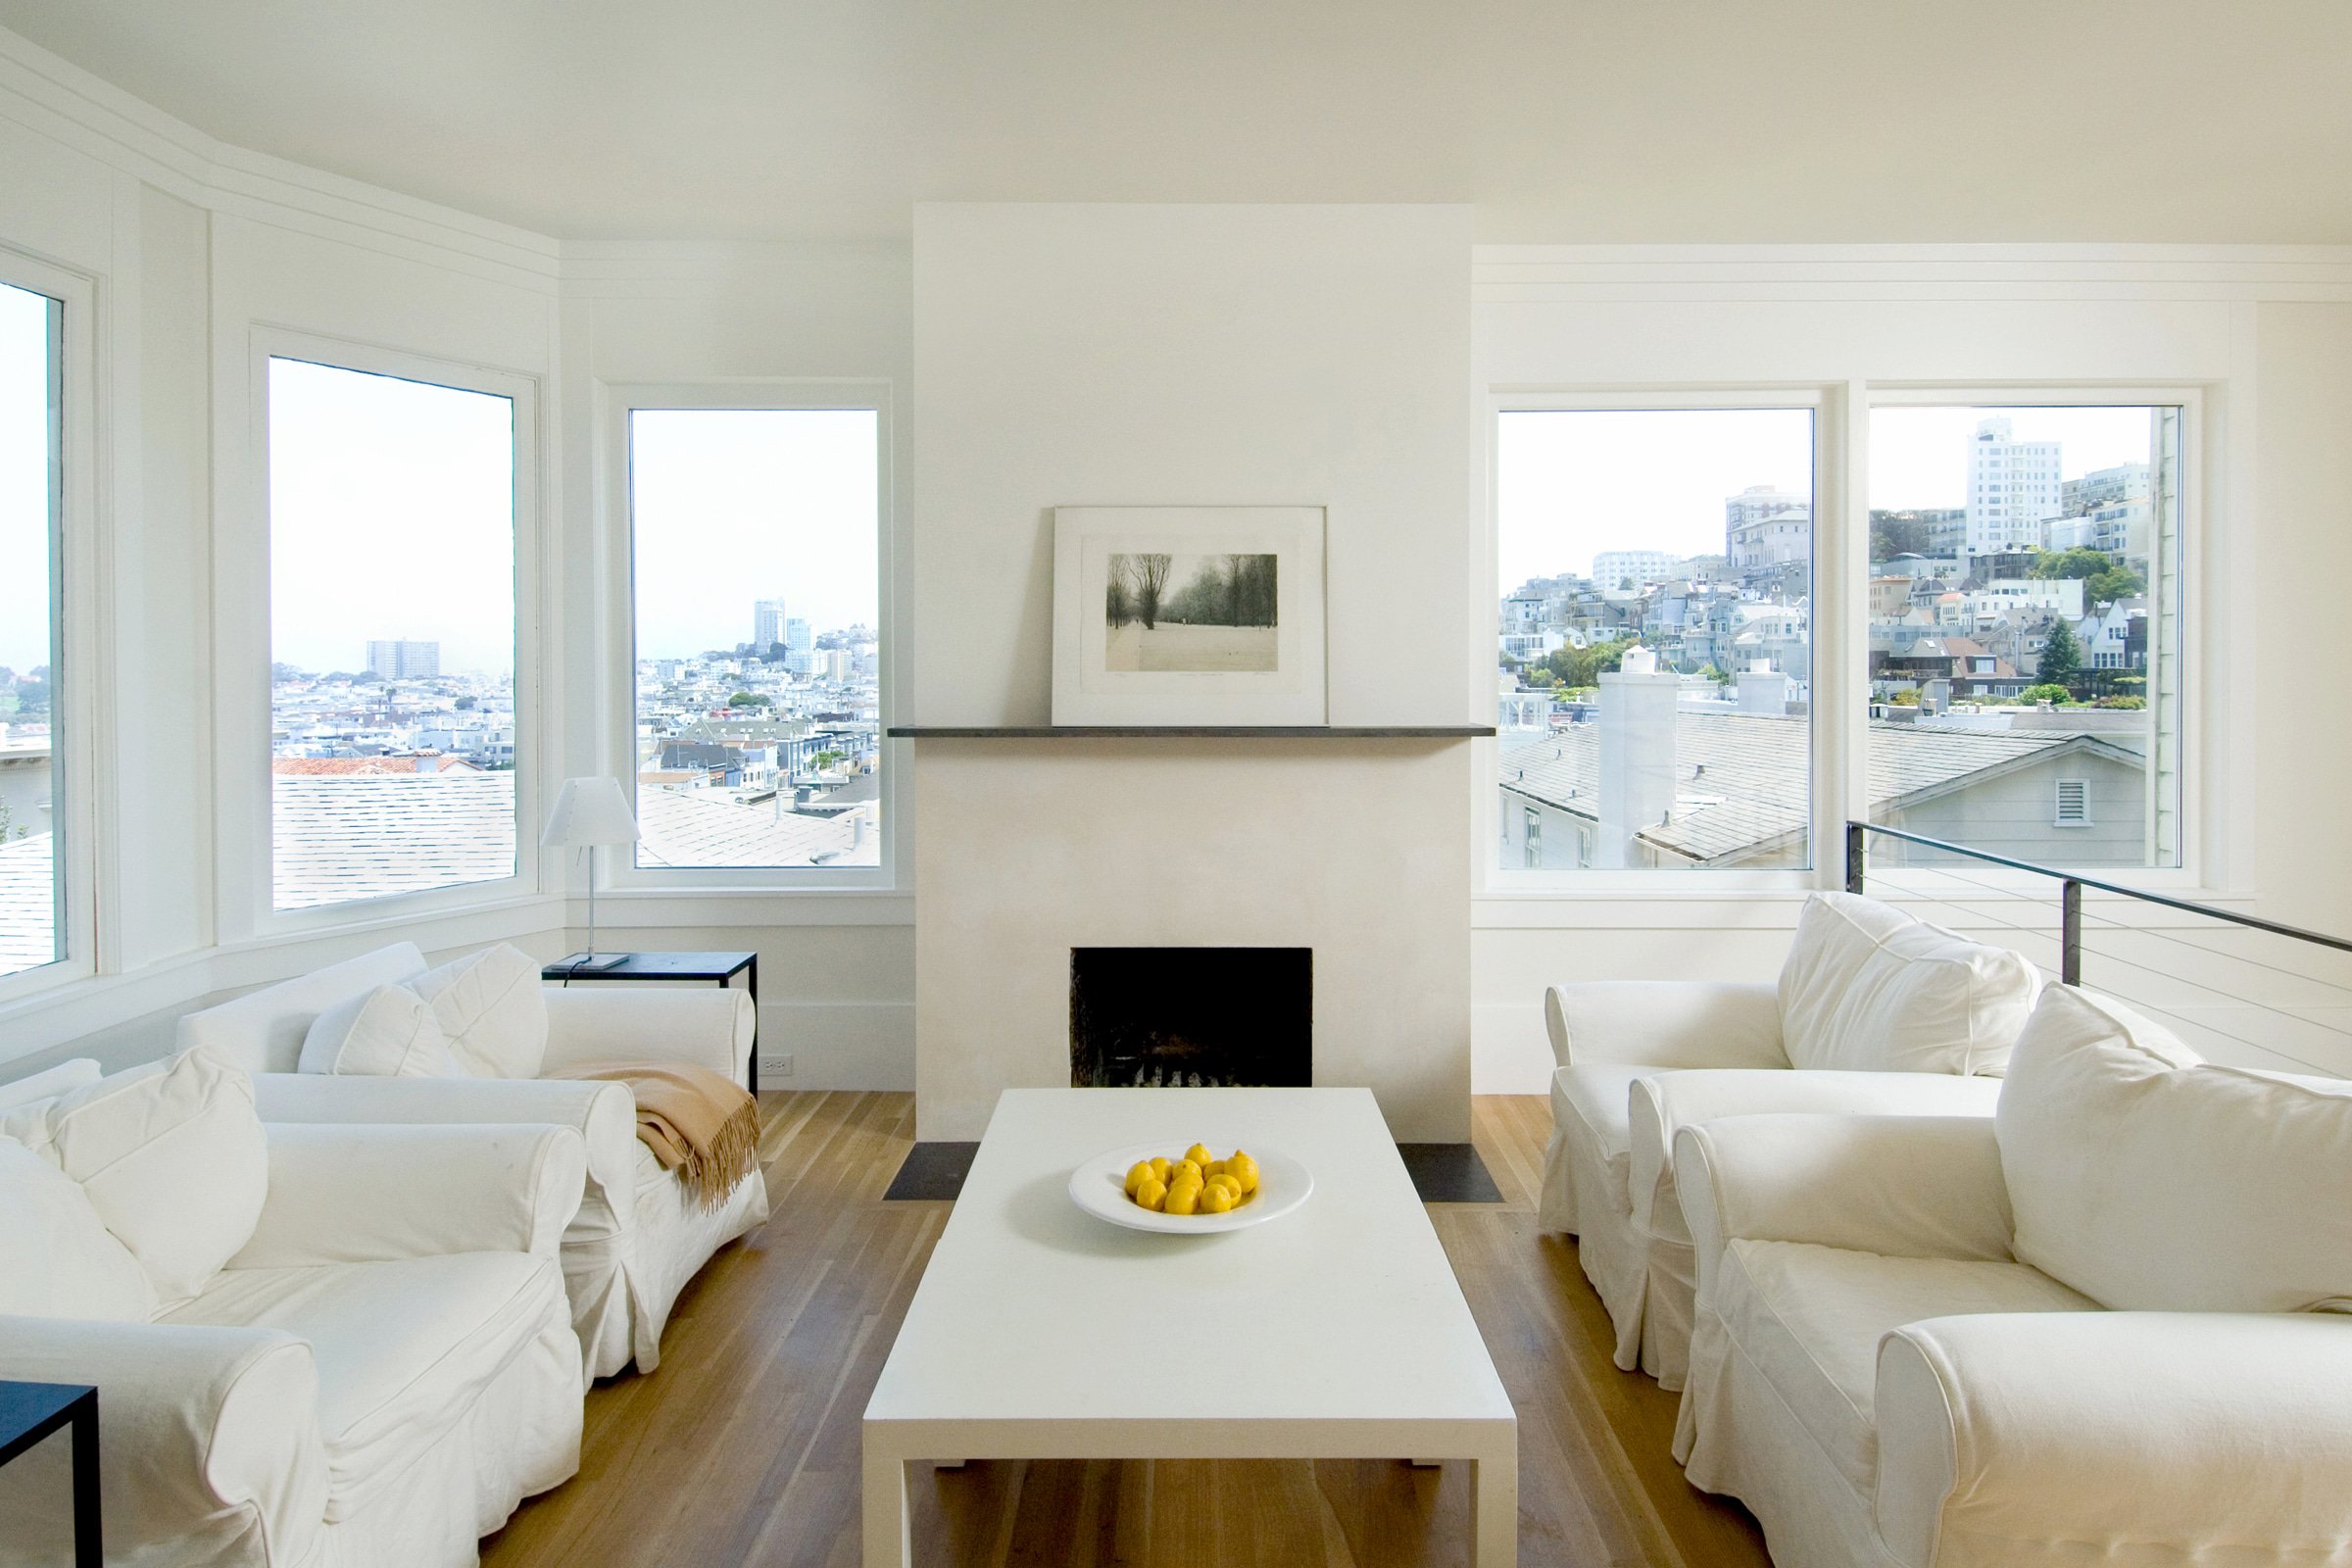
Pacific Heights Transformation






This Pacific Heights condominium renovation opens a two-level Victorian interior to greater light, improved circulation, and expansive views across San Francisco Bay…
-
This renovation of a 1,900-square-foot, two-level Victorian condominium in San Francisco’s Pacific Heights neighborhood reorganizes the existing interior to improve circulation, natural light, and connections to the surrounding city.
Selected interior partitions were removed to create a more open and fluid sequence of spaces, while the floors, stairway, and kitchen were updated throughout. New fire-rated property-line windows bring additional daylight into the condominium and capture views of San Francisco Bay and the surrounding hills.
The renovation uses targeted changes to the existing plan and building envelope to make the condominium feel more open and connected while retaining the character of the original Victorian building.
Photography: Lisa Farrer