
Los Altos Ranch Remodel / Addition



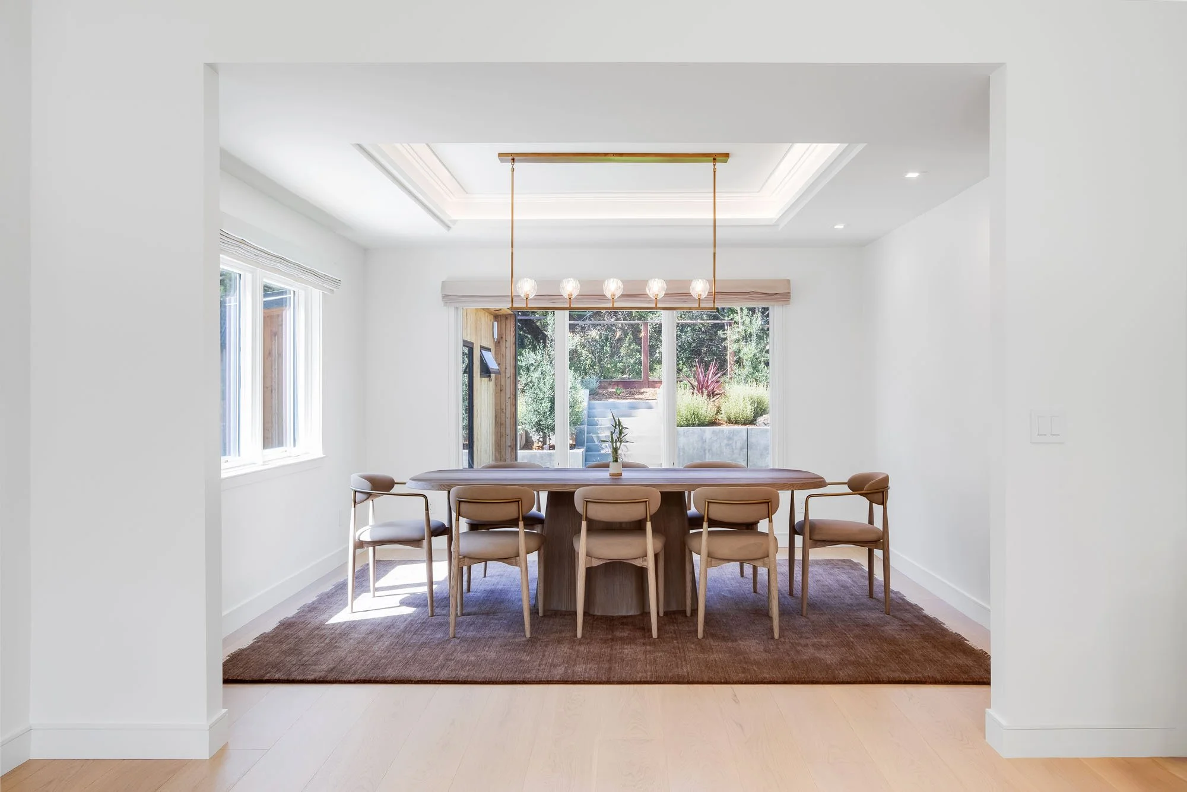
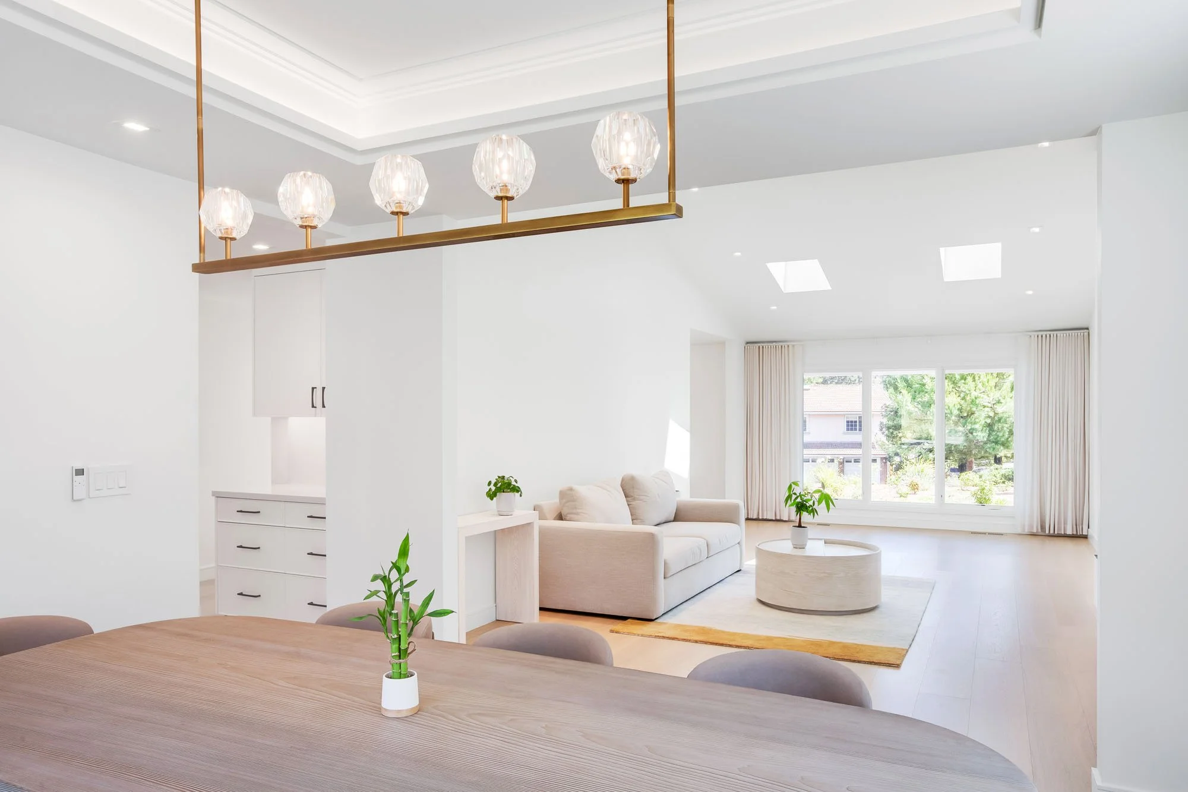


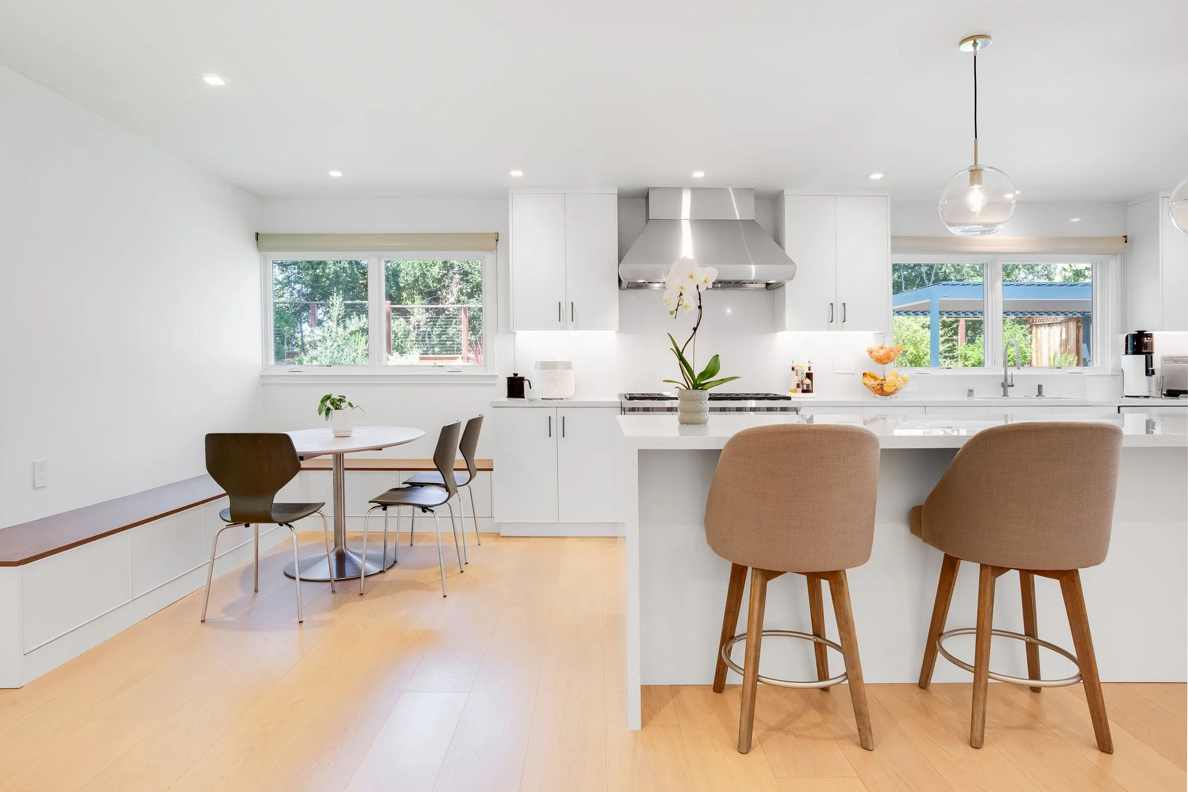
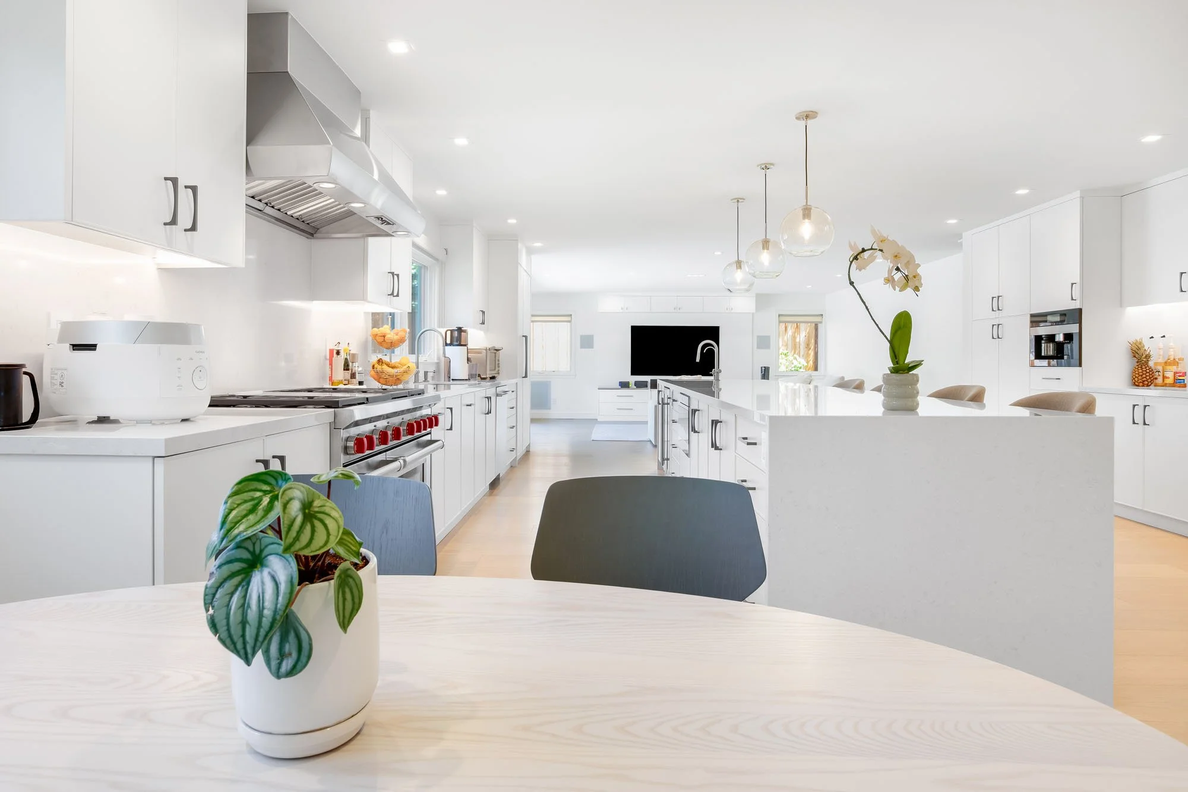




This Los Altos renovation expands a traditional ranch home on three sides, creating flexible multigenerational living spaces while drawing on the area’s orchard and farmhouse heritage…
-
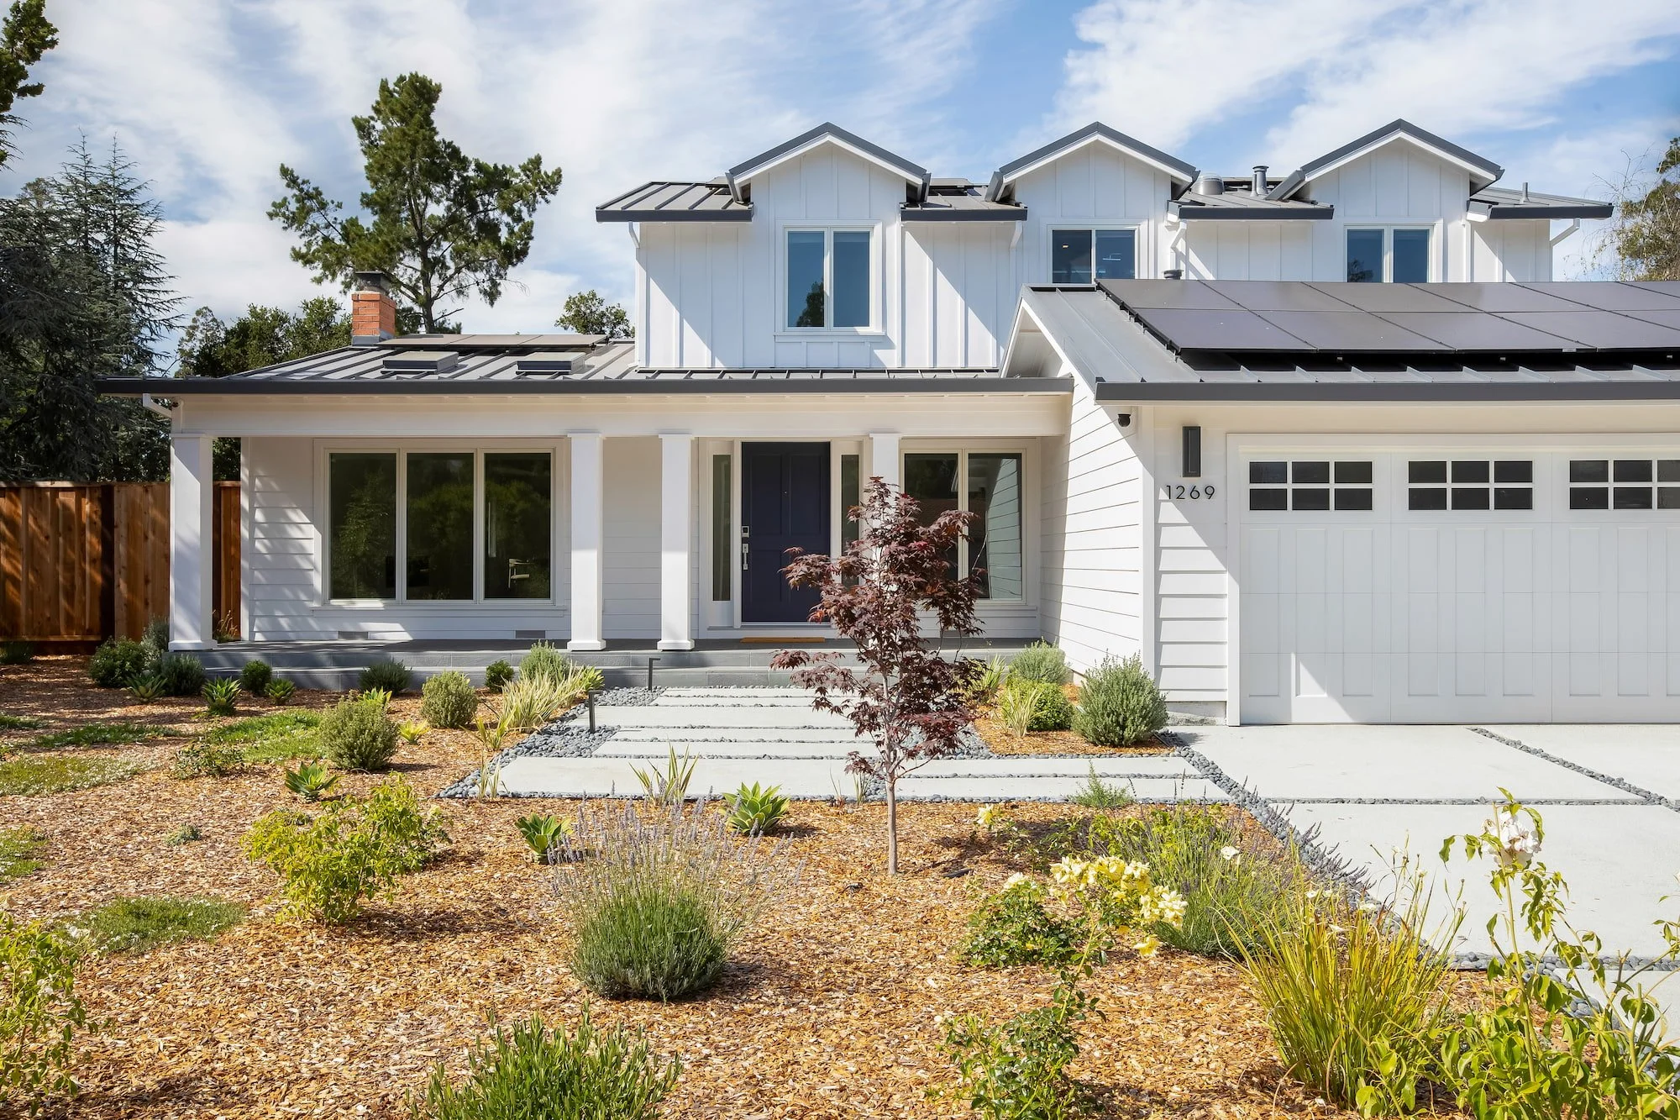
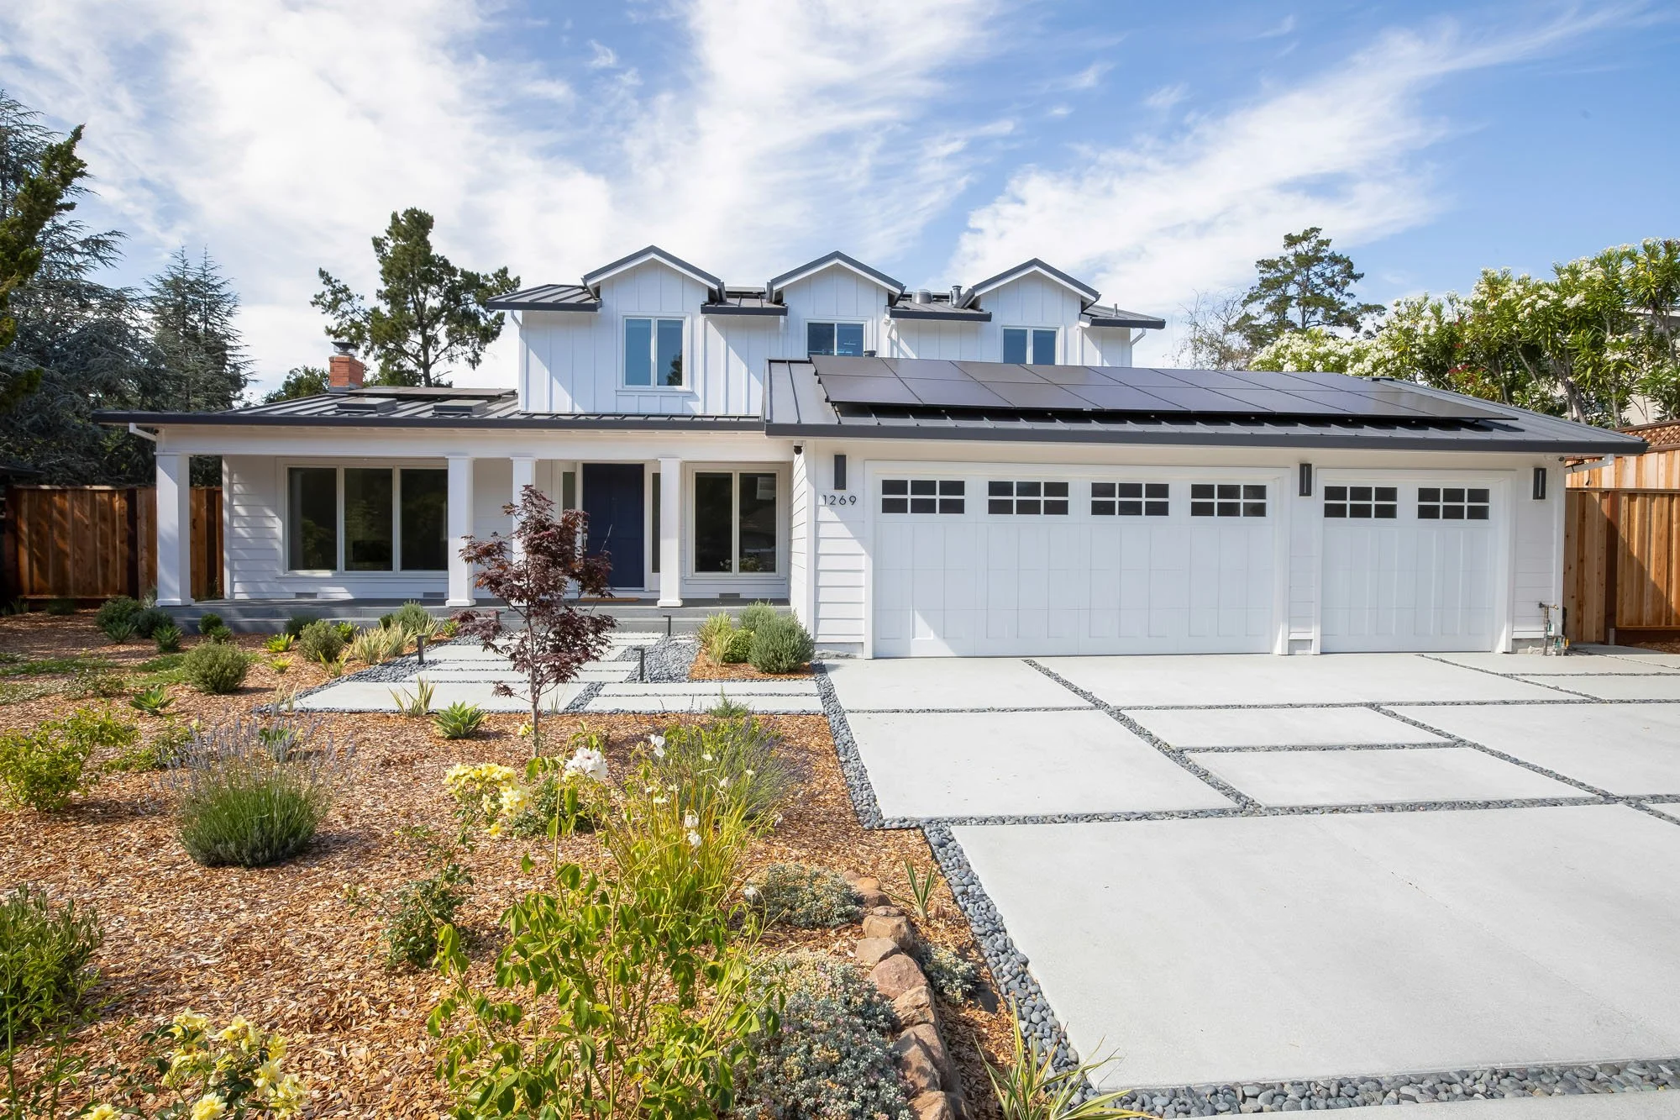
This renovation and expansion transforms a two-story ranch-style home in Los Altos, California, creating more flexible living spaces while establishing a stronger relationship between the house, its landscape, and the architectural heritage of the area.
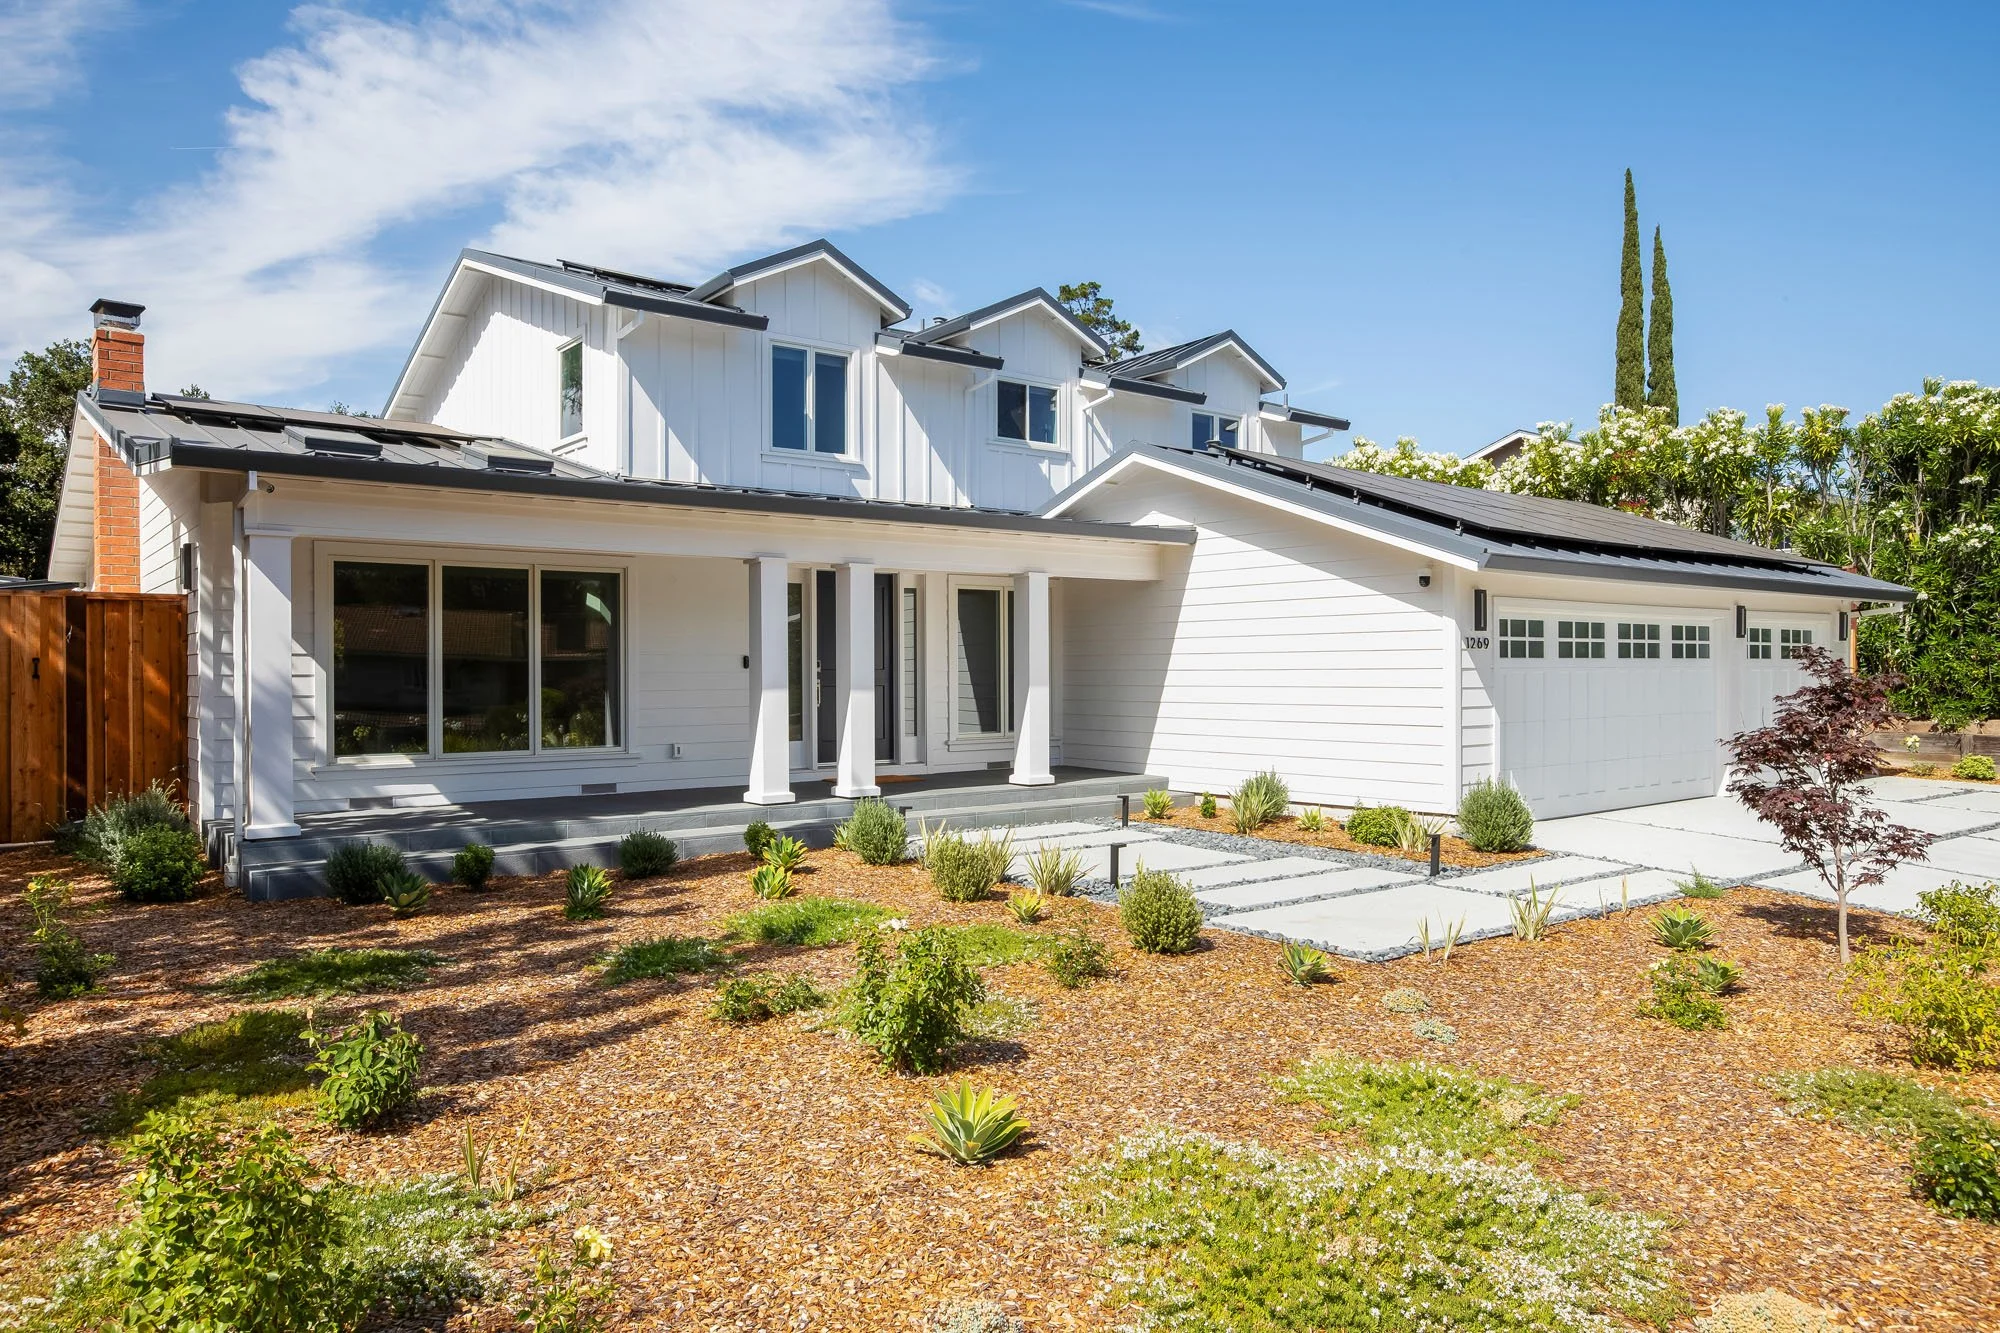
Expanding the house on three sides provides additional space for contemporary family life and future needs. A new ground-floor suite offers accessible living and the flexibility to accommodate multiple generations, while the upper floor is reorganized with new dormers that increase usable space, natural light, and privacy.
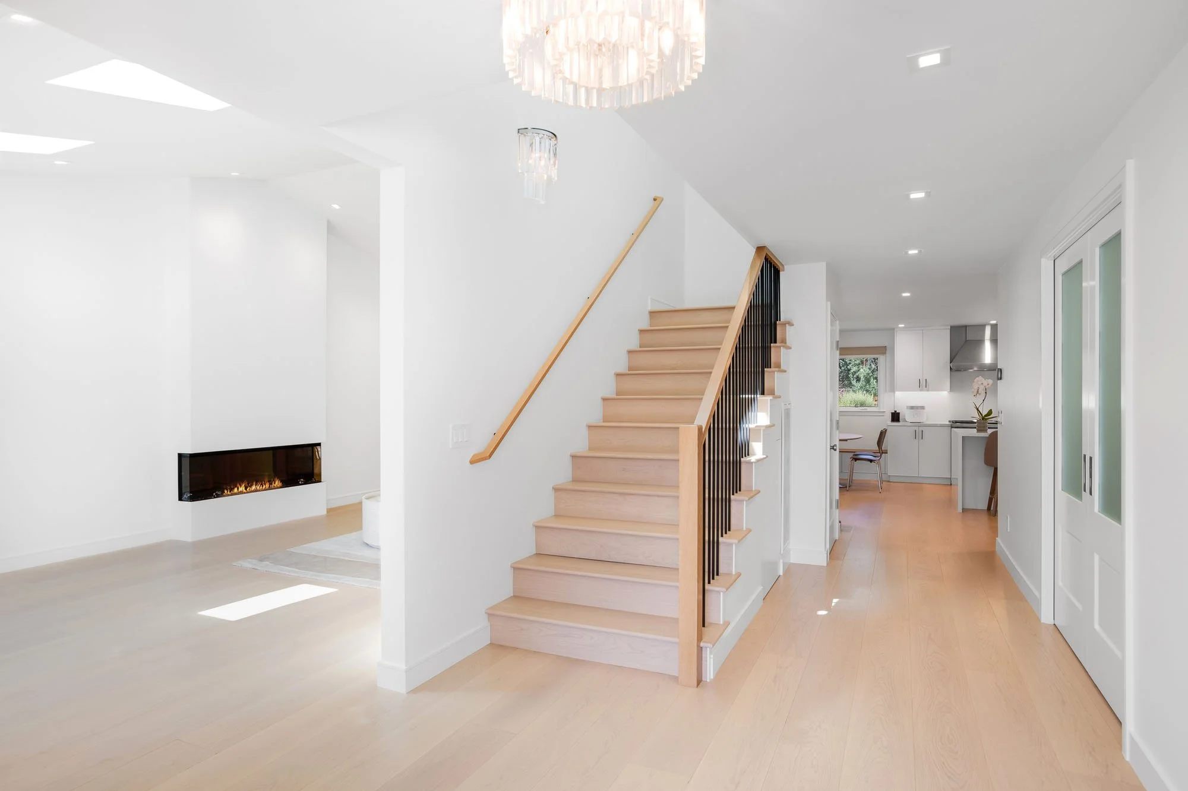
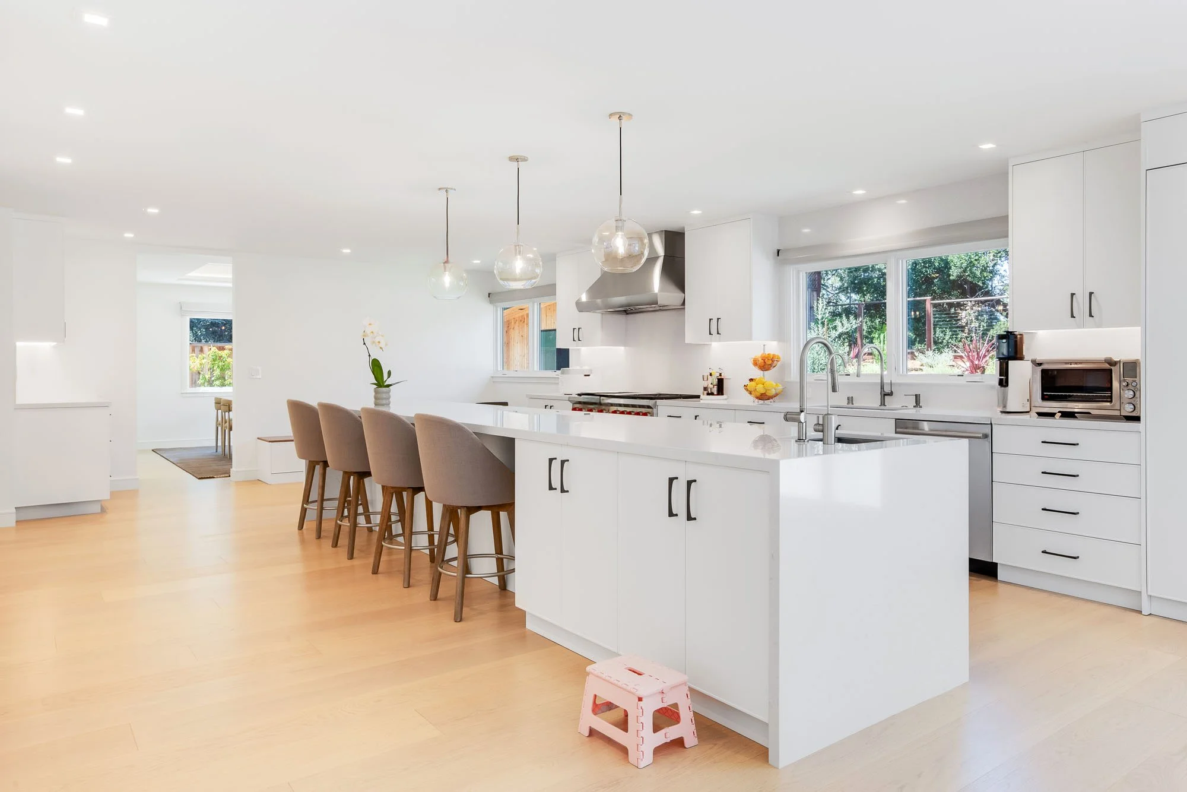
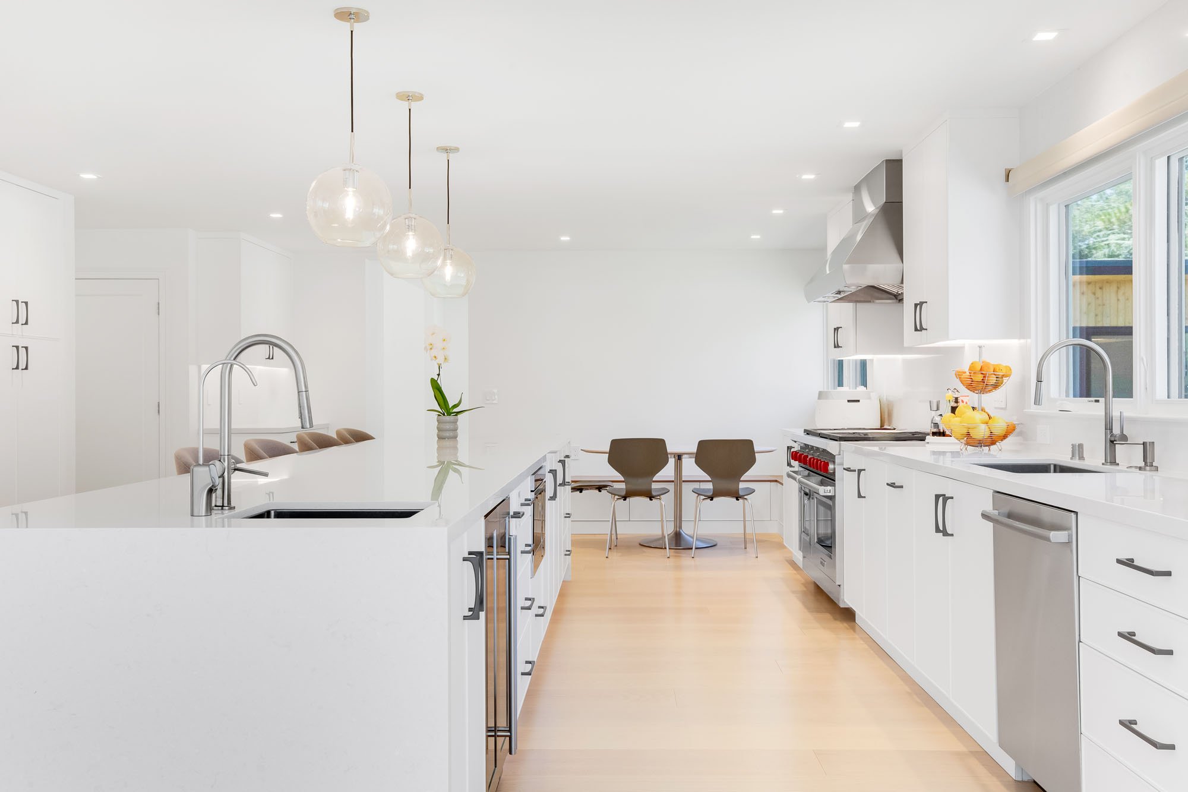
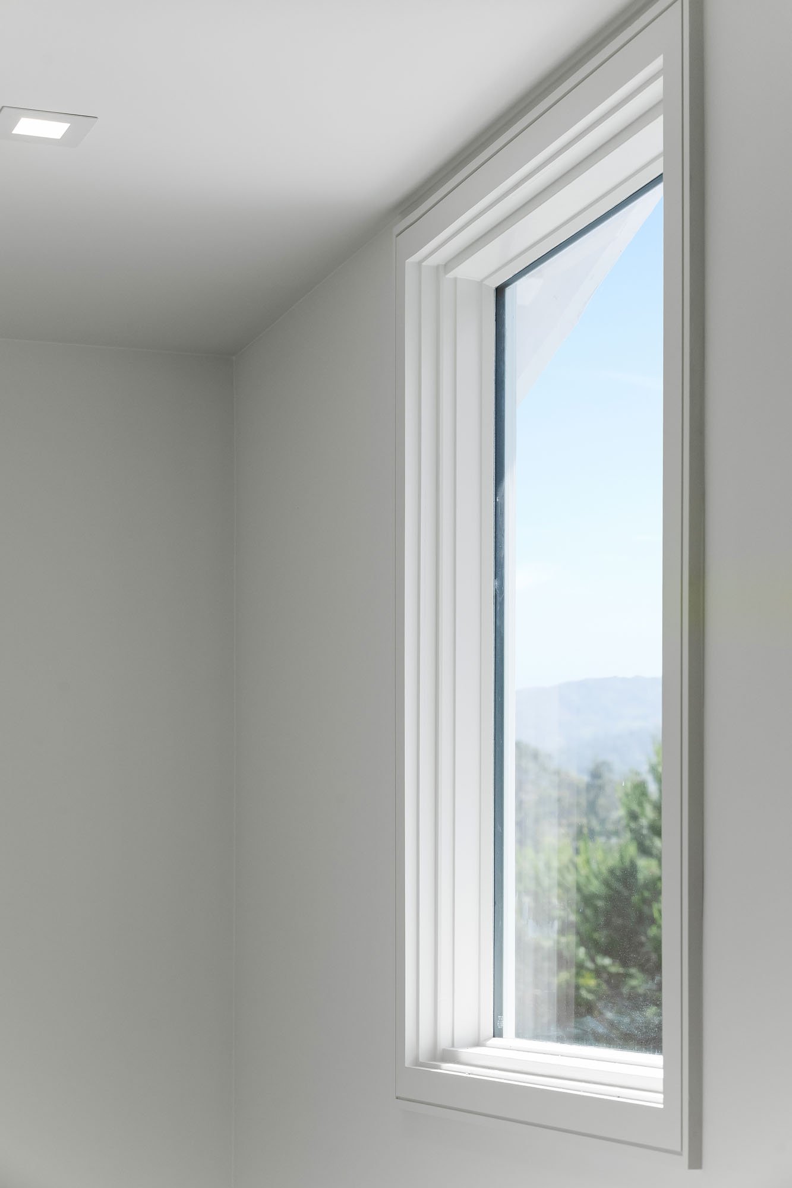
At the center of the house, an expanded kitchen becomes the primary gathering space, connecting the surrounding living areas and strengthening the relationship between indoors and outdoors. Additional openings bring daylight deeper into the home and take advantage of Northern California’s mild climate.
The exterior draws inspiration from Los Altos’s orchard and farmhouse heritage, using white siding, a gray metal roof, and restrained traditional detailing. In contrast, the interiors are deliberately minimal and contemporary, creating a dialogue between the traditional exterior and the changing light within.
South-facing solar panels contribute renewable energy, complementing the project’s broader emphasis on daylight, adaptability, and long-term use.
The renovation balances regional character with contemporary living, allowing the house to evolve with its occupants while remaining connected to the history and landscape of Los Altos.