

Los Altos Ranch Remodel / Addition

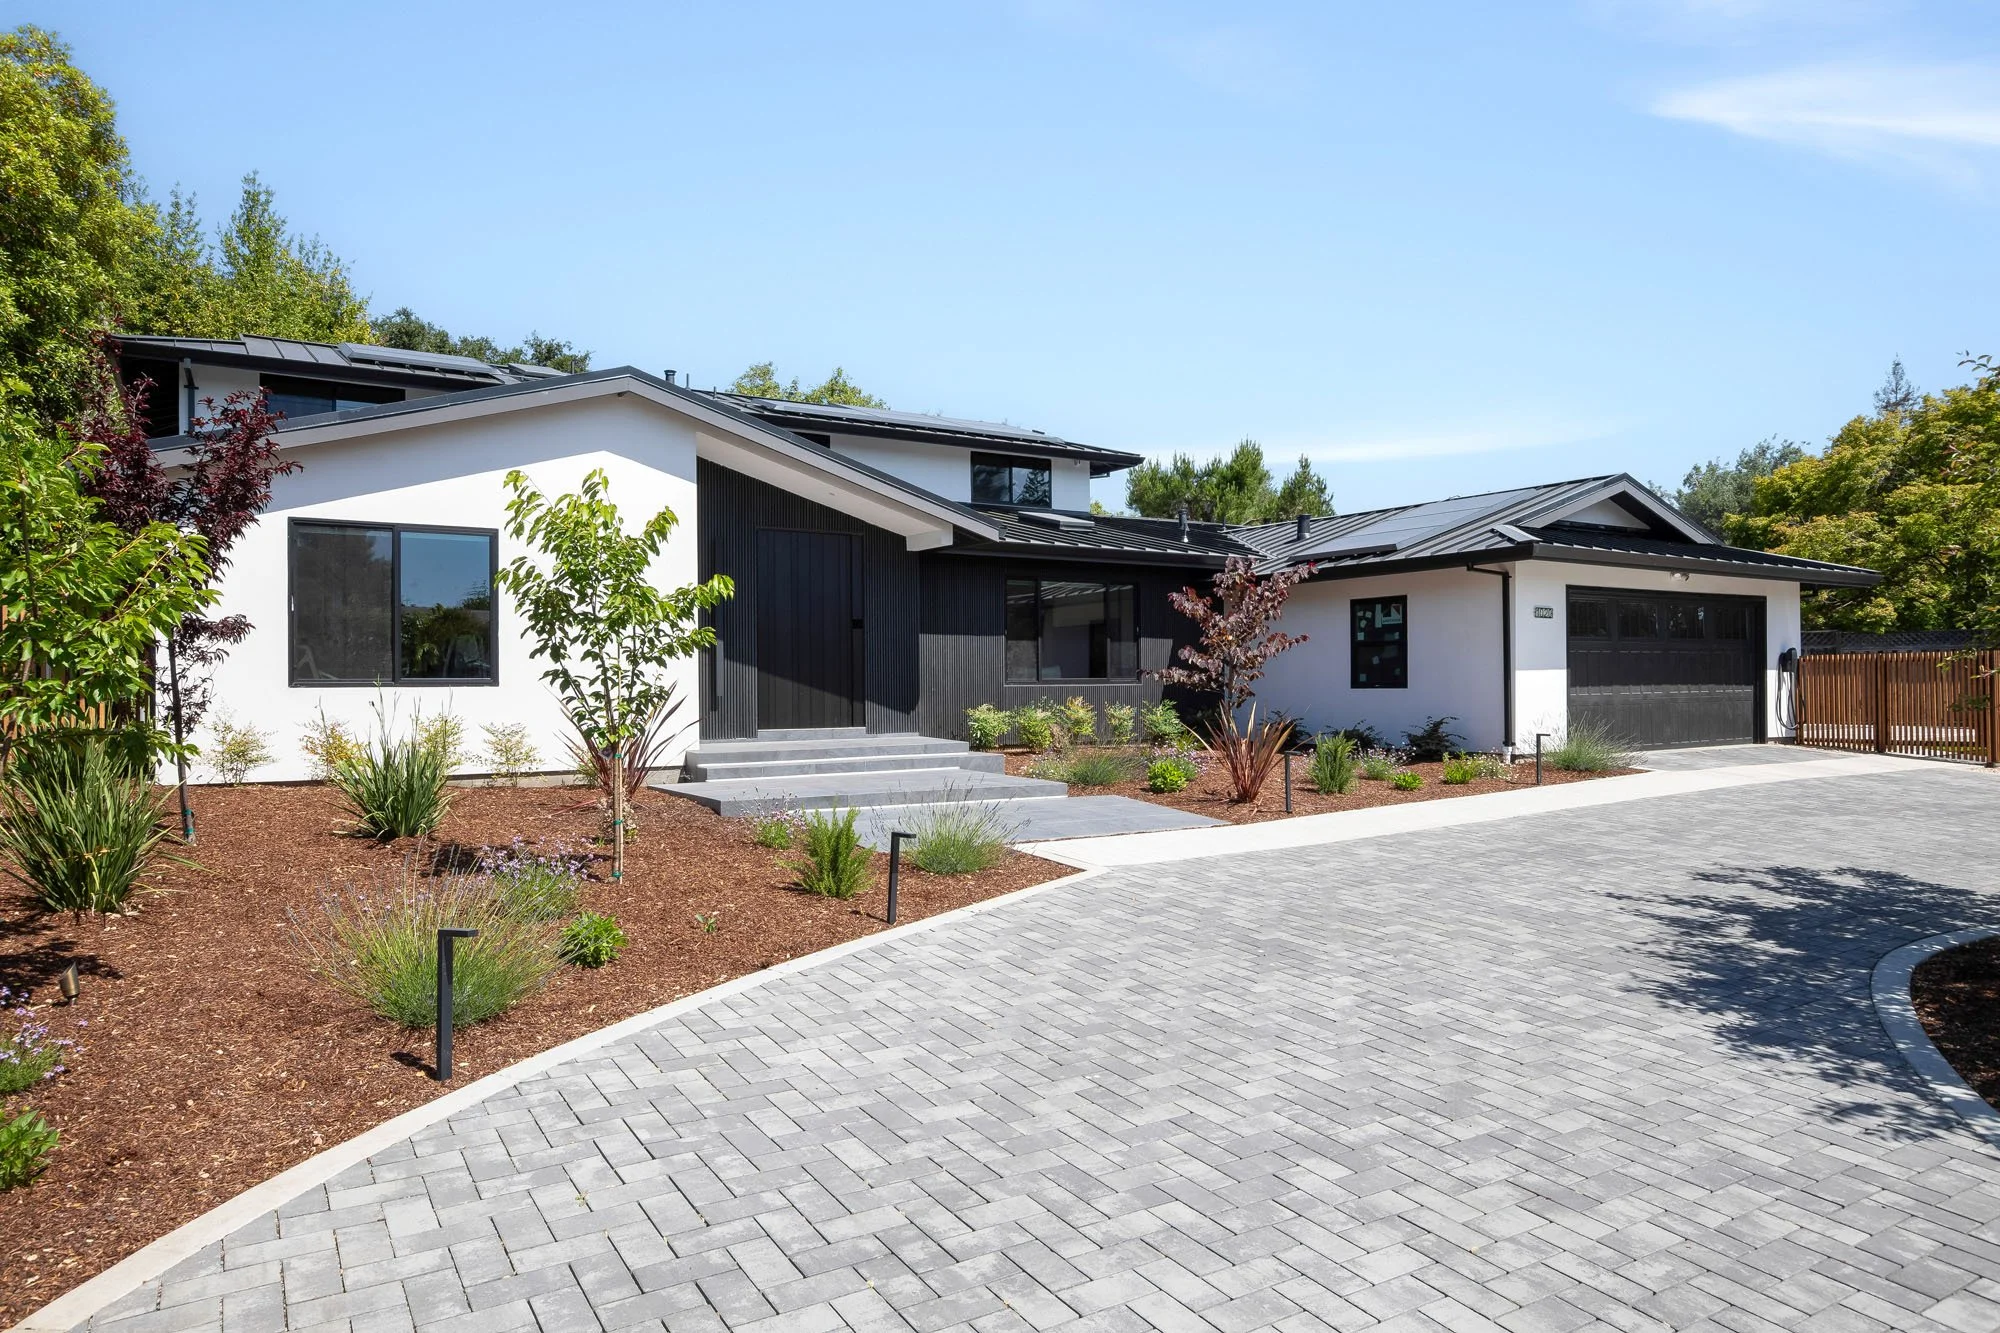






This Los Altos renovation transforms a sprawling 1960s ranch home through a more open, light-filled plan and a series of spaces designed around California indoor-outdoor living…
-
This comprehensive renovation transforms a sprawling two-story ranch-style home in Los Altos, California, reorganizing a generously sized but poorly configured house around light, openness, and stronger connections to the outdoors.
The existing floor plan was opened to create a more continuous central living area, while a strategically placed front extension adds space and improves the organization of the home. Vaulted ceilings and new skylights introduce greater volume and bring natural light deep into the interior.
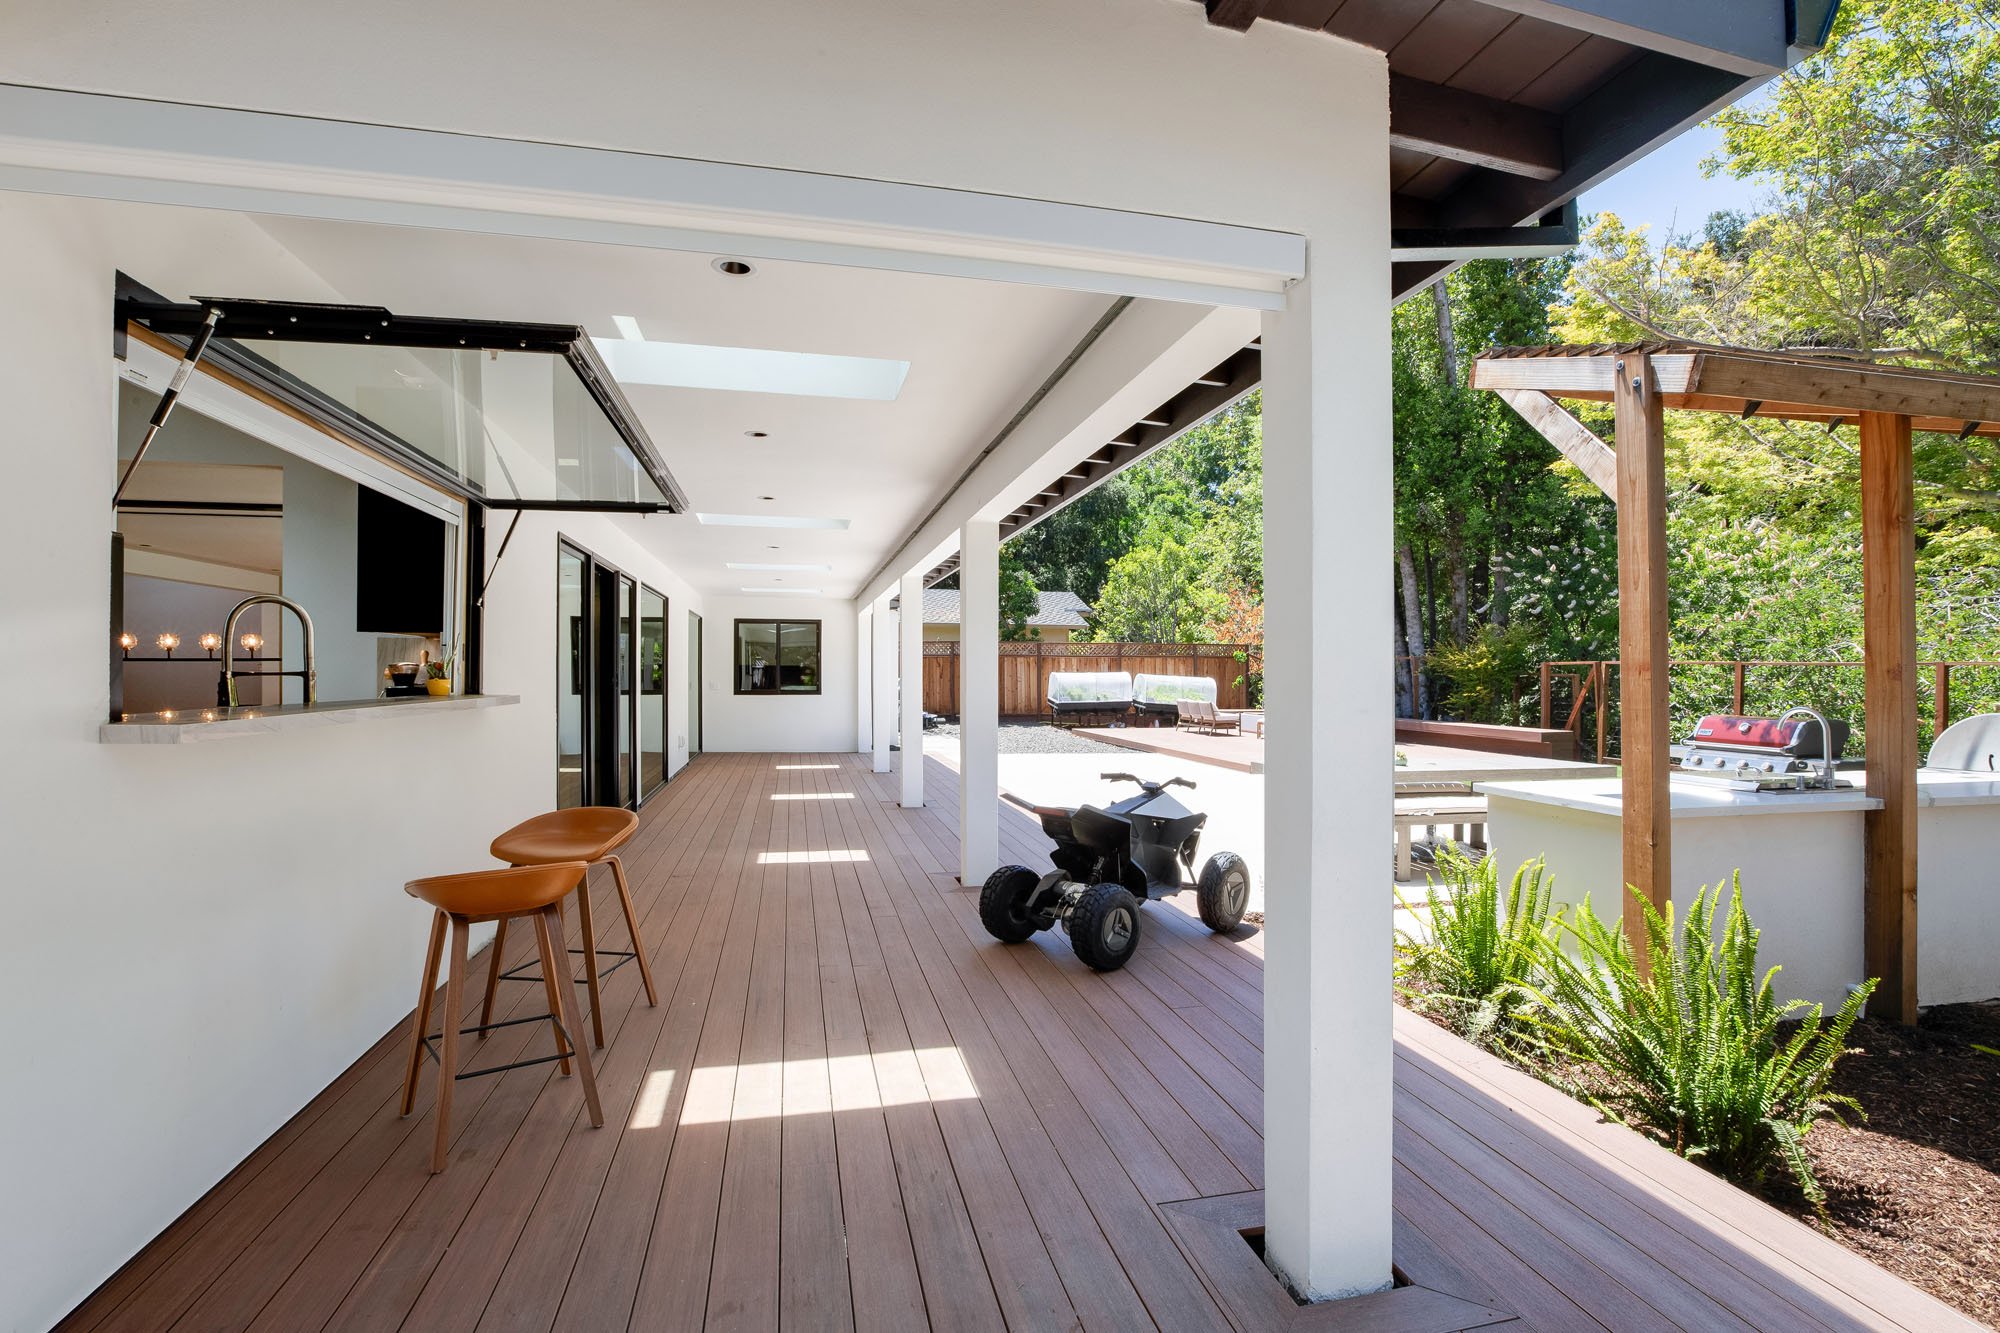
At the rear, an existing covered porch was transformed into an extension of the living space. Large windows and sliding glass doors connect the living room directly to the porch and garden, while a distinctive awning pass-through window links the kitchen to an exterior counter for casual dining and entertaining.
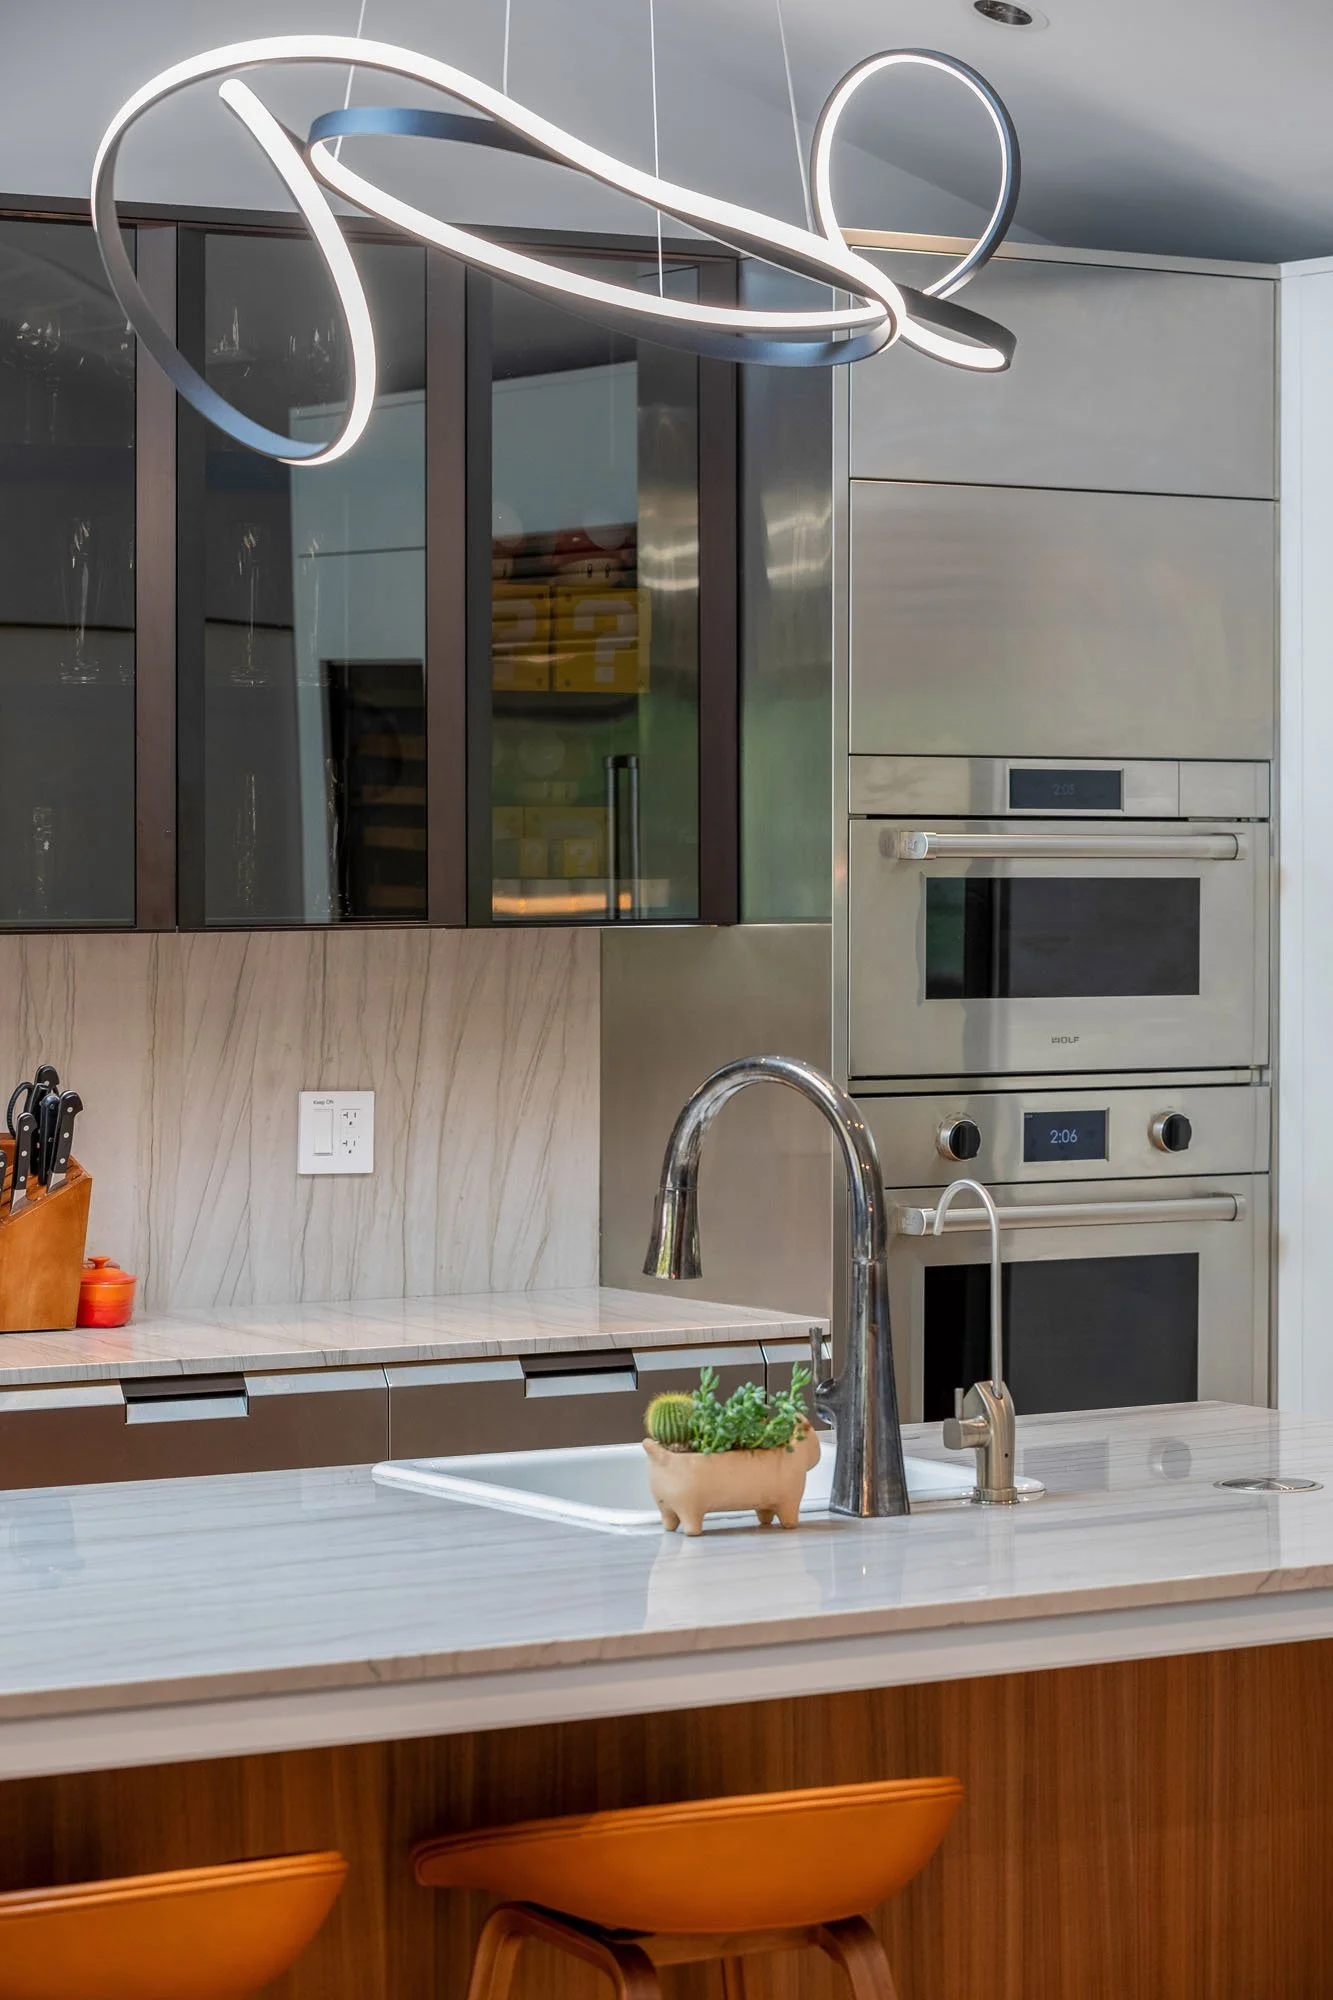
Throughout the renovation, clean lines and a restrained material palette replace the heavier character of the original interiors while maintaining warmth appropriate to a family home.
The result reinterprets the original ranch house around daylight, open living, and a more fluid relationship between interior and exterior, creating a contemporary expression of California residential living.