

Mid-Century Metamorphosis // Burlingame
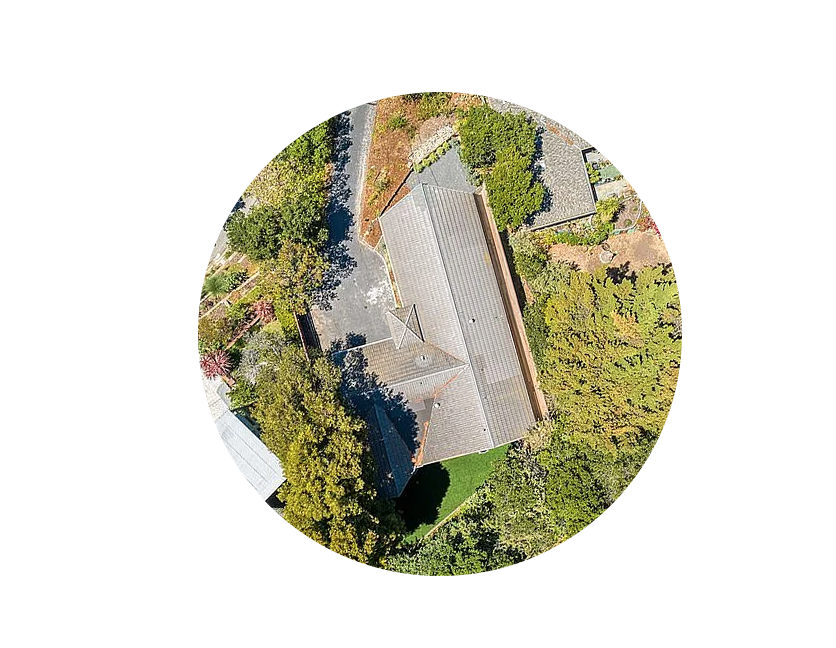


This Burlingame hillside renovation restores the Mid-Century character of a much-altered home, opening the interior to expansive views while resolving privacy, circulation, and daylight…
-
This renovation transforms a 2,000-square-foot Mid-Century Modern home on a hillside in Burlingame, California, restoring architectural clarity that had been lost through a series of previous alterations.
The existing house presented several challenges: expansive glazing along the property line compromised privacy, while a solid front wall and fireplace blocked views toward San Bruno Mountain. Within the main living area, a structural post interrupted both the space and the view.
The renovation strategically concentrates resources on changes with the greatest architectural impact. The front wall was opened to capture the hillside views, while a 40-foot-long ridge beam eliminates the existing center post and creates an uninterrupted great room. Reconfigured openings and a new deck with integrated privacy screening balance expansive views with the need for privacy along the neighboring property.
New finishes and casework throughout the house, including a minimalist kitchen, establish a more cohesive interior character, while targeted exterior improvements reconnect the home with its Mid-Century origins.
Upgrades to the building envelope, lighting, and mechanical systems improve energy performance and comfort, while durable and sustainable materials support the renovation’s broader environmental goals.
Working within a limited budget, the project demonstrates how targeted structural, spatial, and material interventions can fundamentally change the experience of an existing home.