
Cupertino Ranch Remodel / Addition
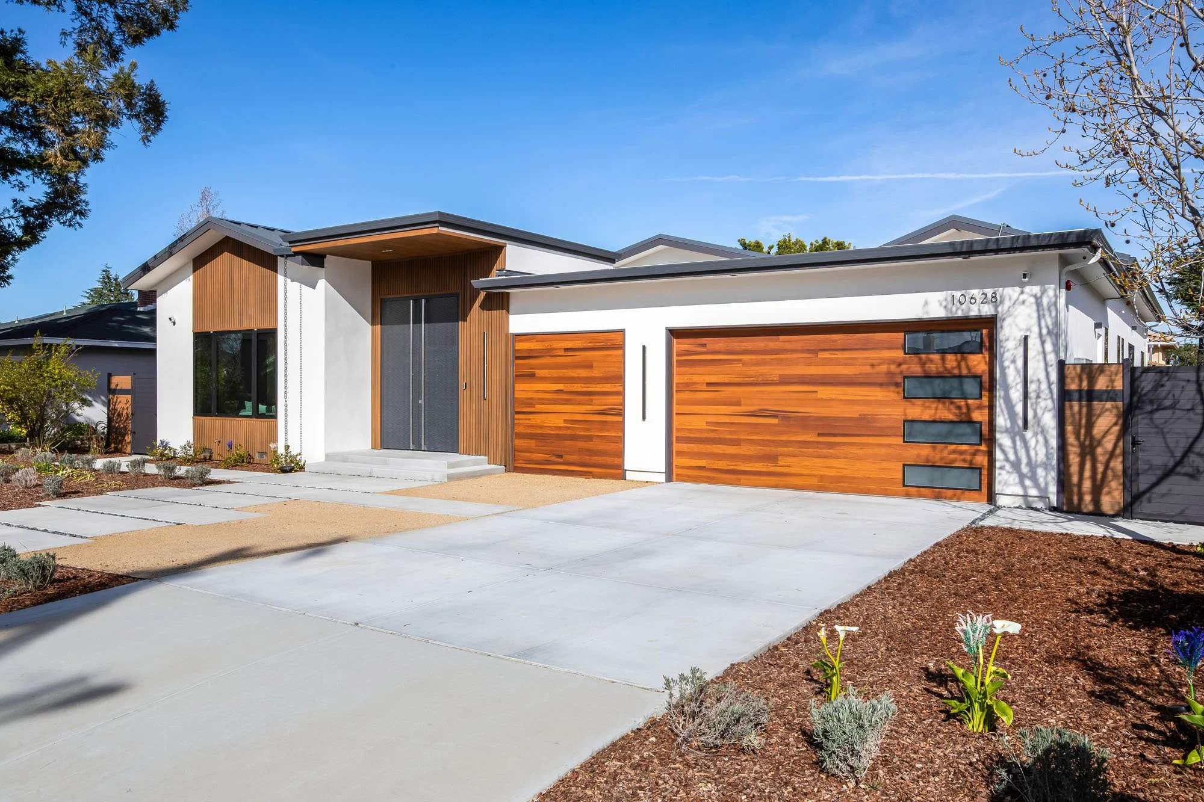




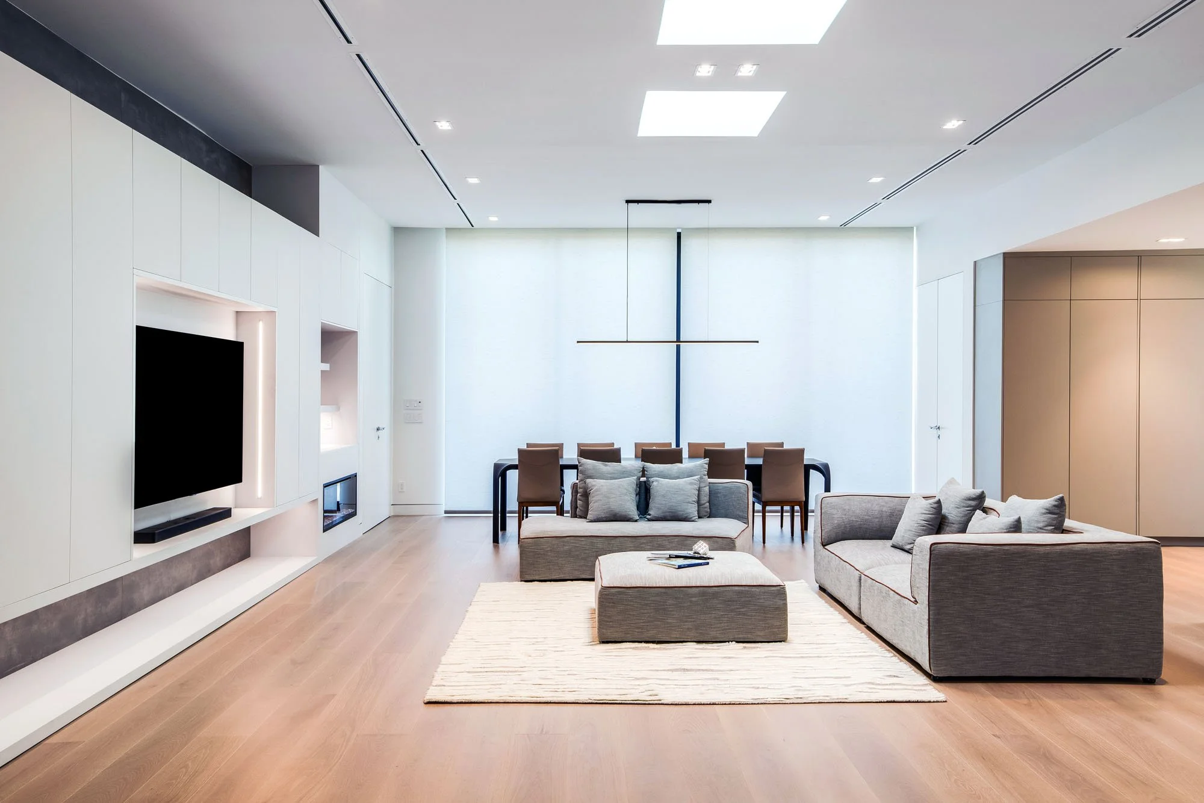


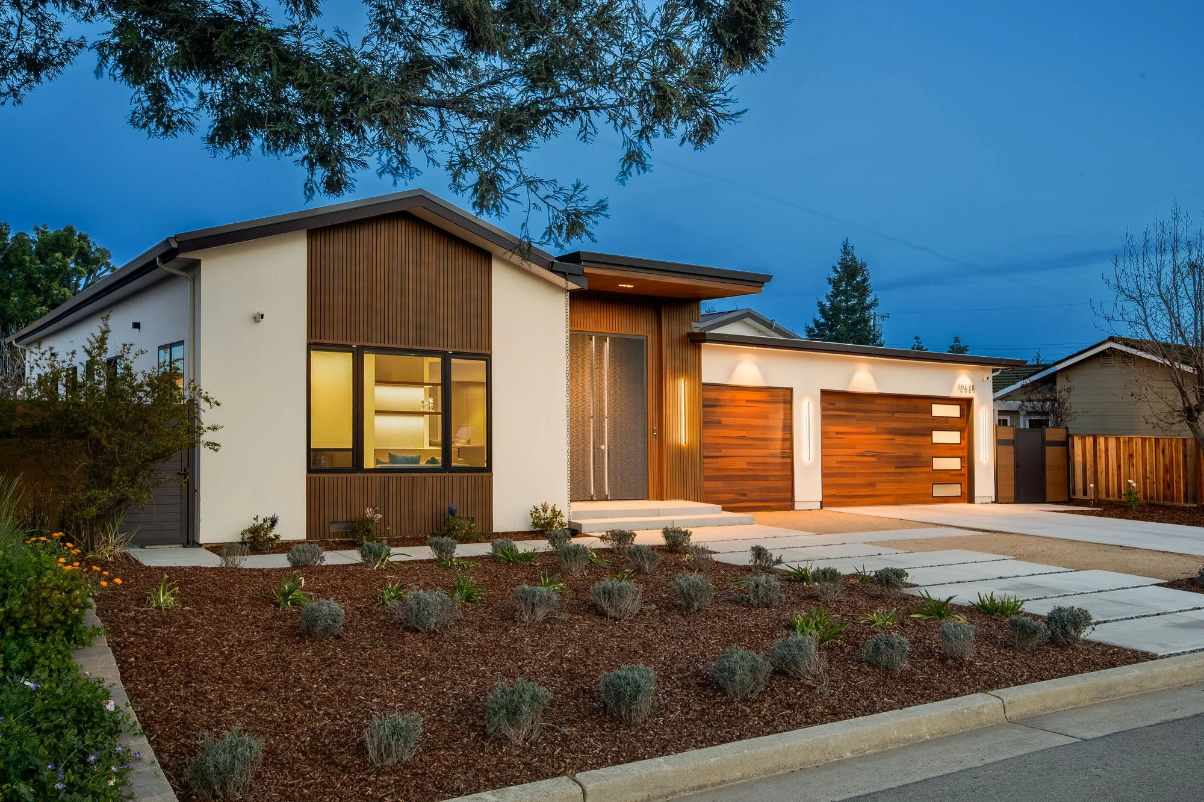


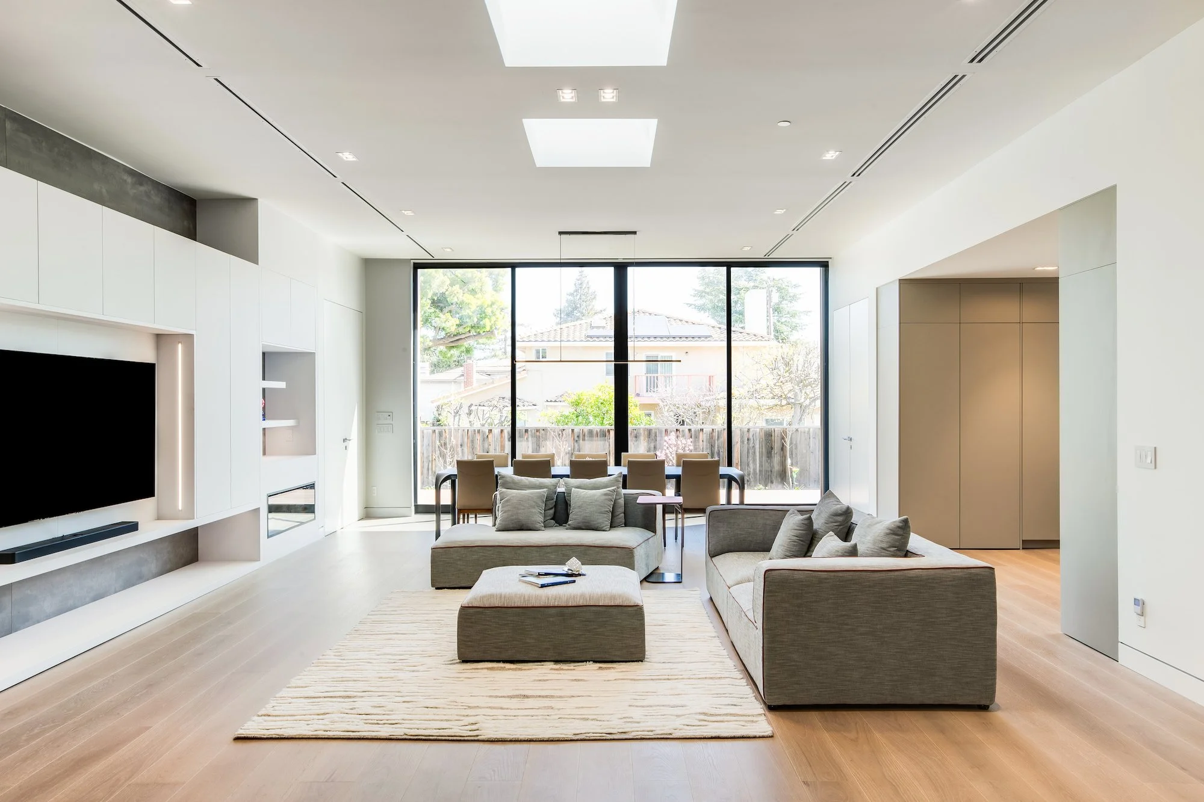
This Cupertino renovation transforms a modest 1960s ranch home around a light-filled central living space that opens directly to the rear terrace and garden…
-
This comprehensive renovation and expansion transforms a 1960s ranch-style home in Cupertino, California, by reorganizing its conventional floor plan around a more open, light-filled center for family life.
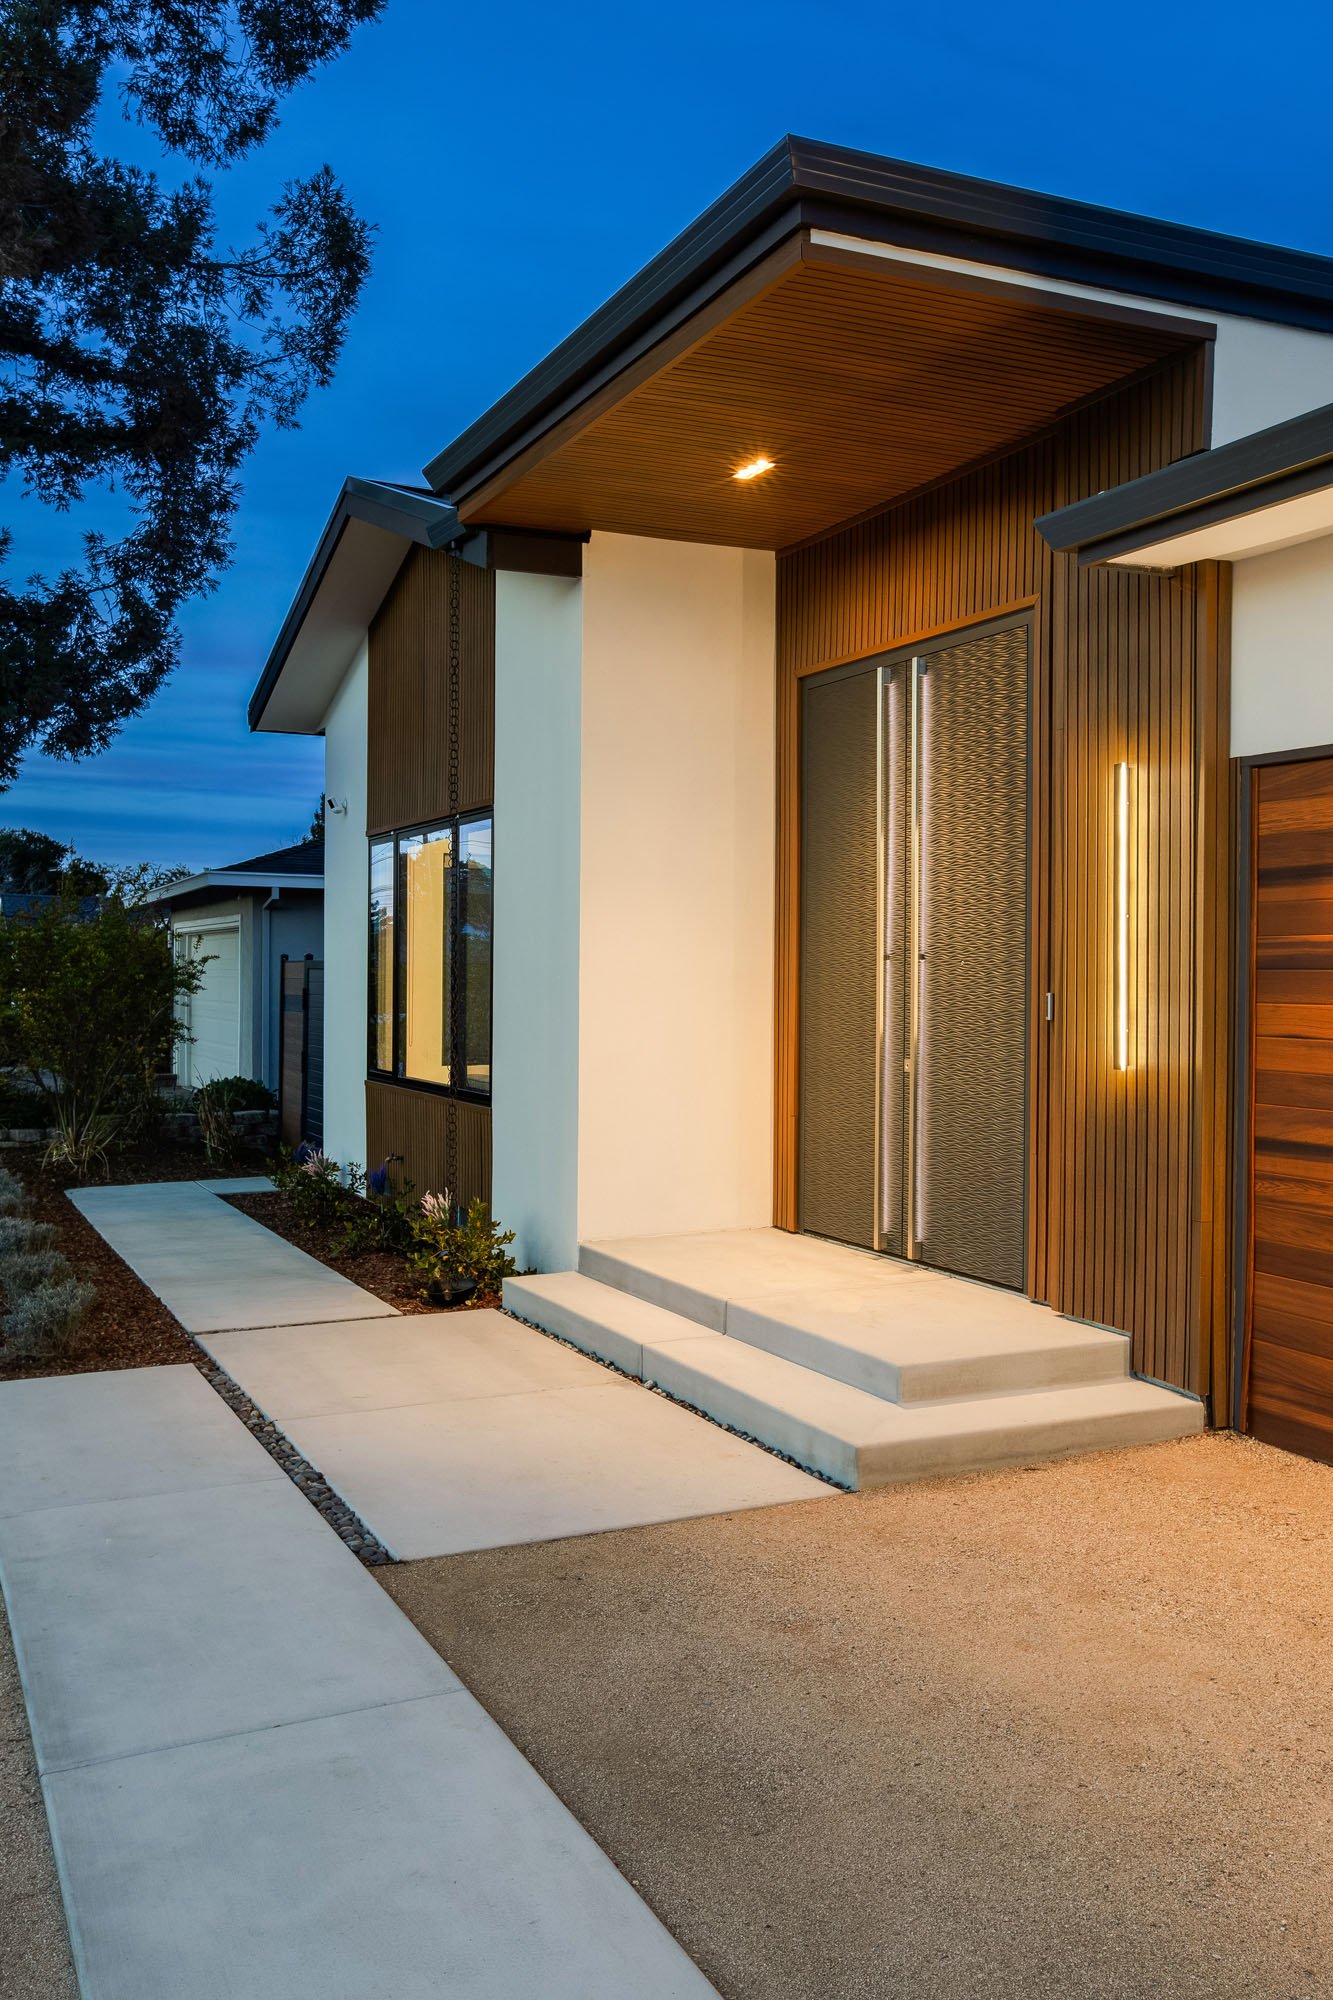
A front addition creates a new entry sequence leading directly into the central living space, where strategically placed skylights bring natural light deep into the interior. The reconfigured plan improves circulation and establishes stronger visual connections between the principal living areas.
At the rear, a large retractable glass wall opens the living space directly to a new terrace and garden, allowing the interior and exterior to function as a continuous living environment. The expanded opening also brings additional daylight and views of the landscape into the center of the house.
The renovation retains the familiar scale of the original ranch home while fundamentally changing its interior organization. Through targeted expansion, a more open plan, and stronger connections to daylight and landscape, the project adapts a conventional tract house to contemporary California living.